


Address
17 Cerbat Cr, Sherwood Park, AB
Price
$ 729,900
Property Attributes
- ID#E4504455
- TypeSingle Family
- Listing Status Active
- CitySherwood Park
- AreaStrathcona
- NeighbourhoodCambrian
- Postal CodeT8H 2Z5
- Style2 Storey
- Year Built2023
- Price$ 729,900
- Bedrooms3
- Full Bathrooms2
- Half Bathrooms1
- Sqr Footage2488
Data Source:
REALTORS® Association Of Edmonton - RAE
Property Description
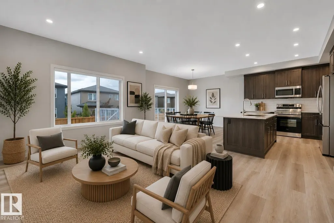
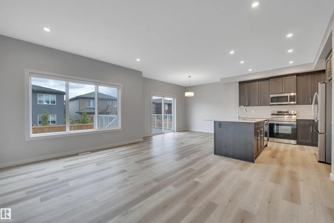
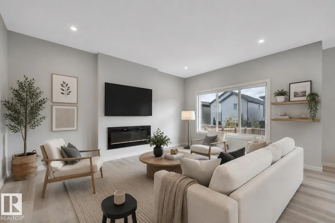
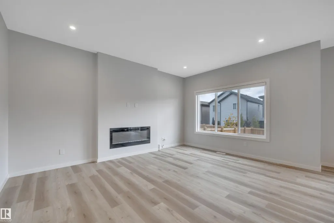
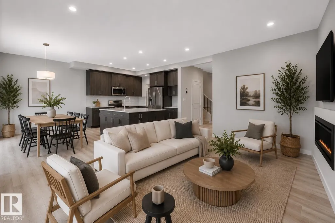
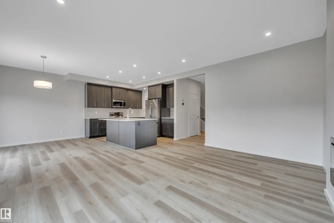
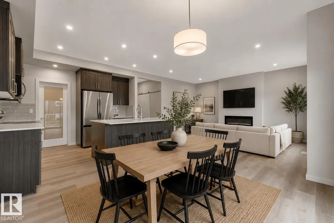
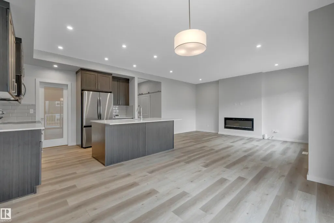
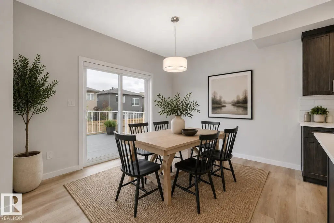
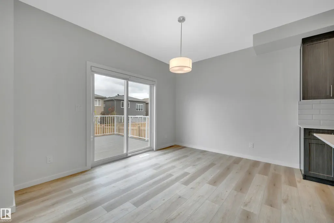
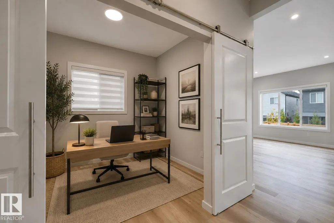
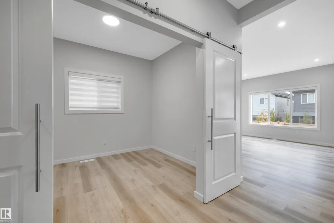
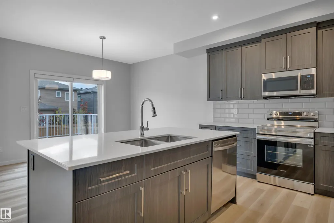
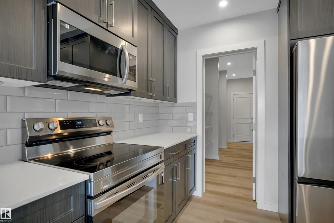
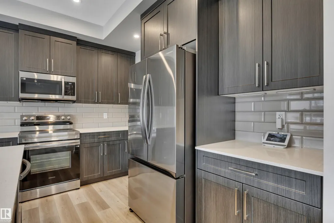
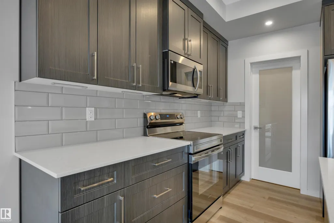
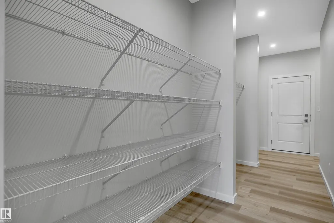
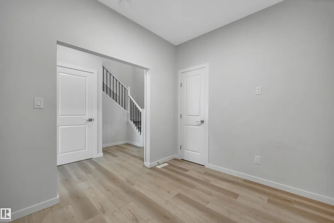
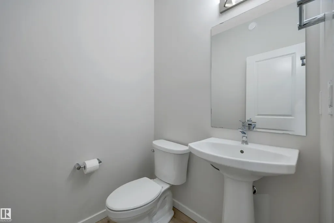
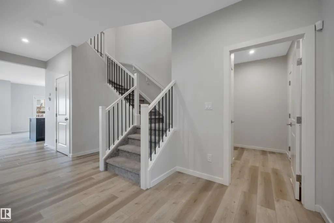
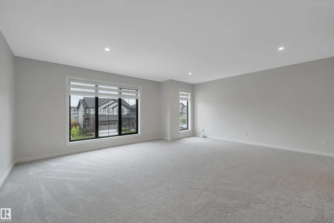
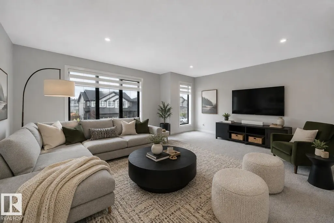
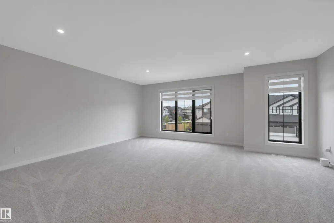
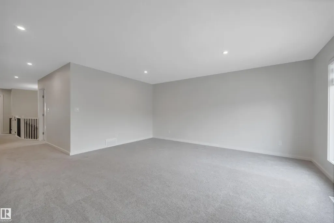
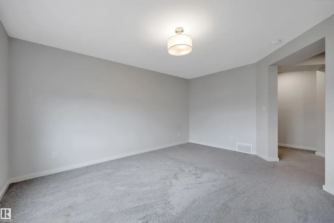
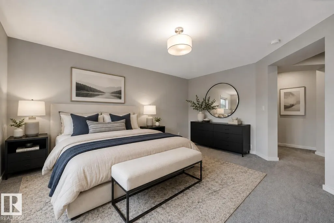
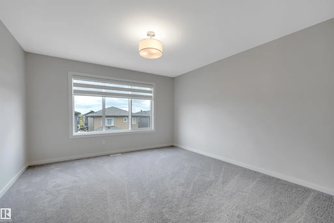
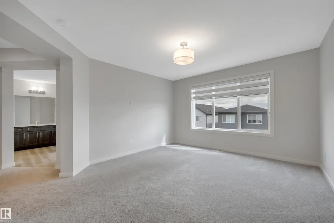
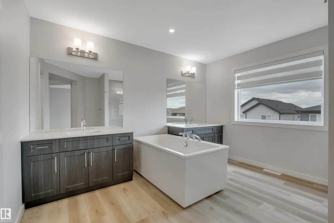
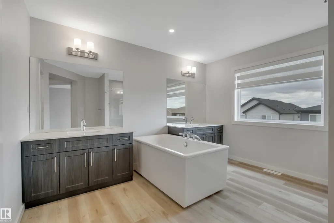
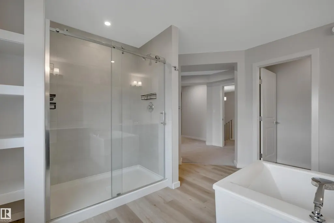
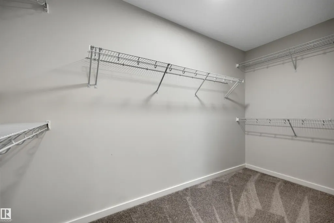
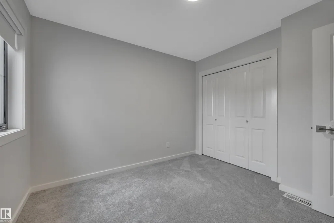
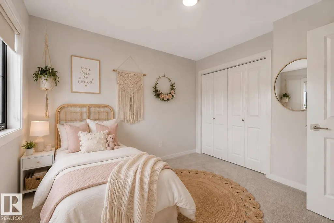
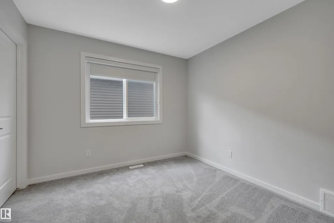
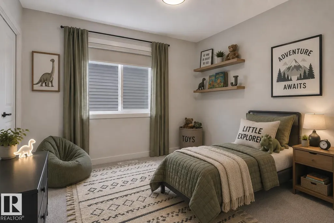
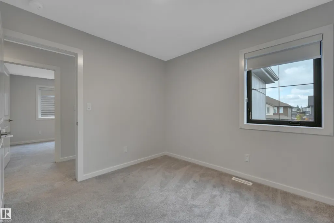
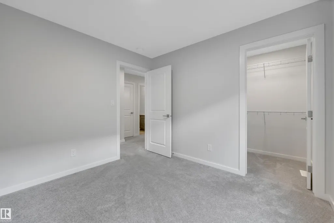
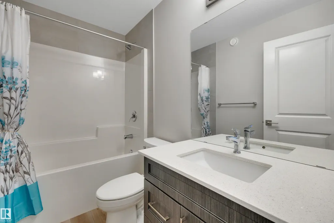
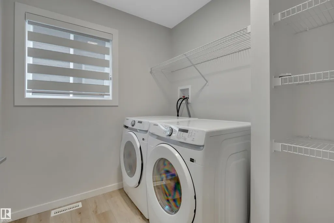
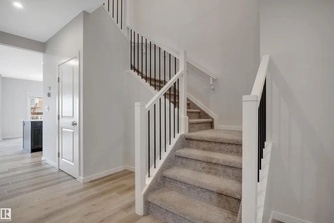
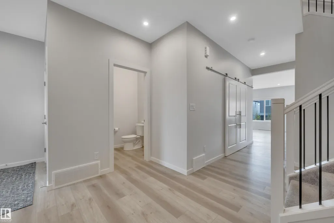
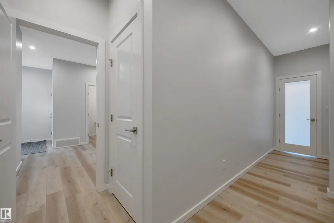
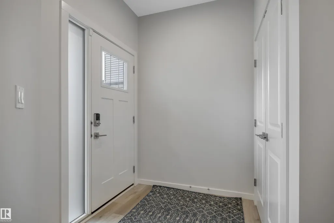
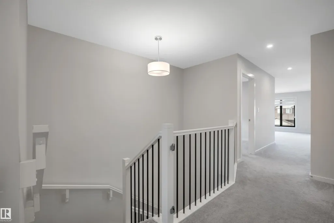
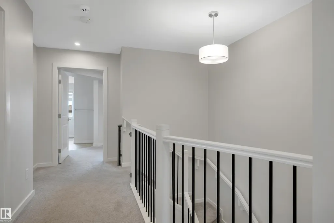
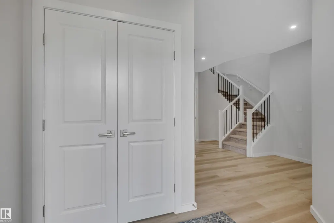
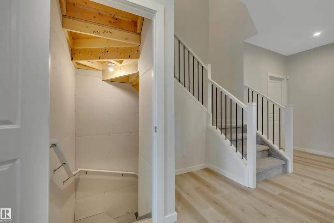
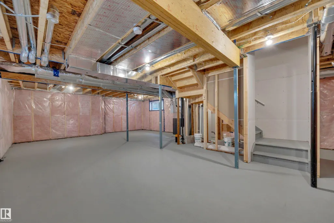
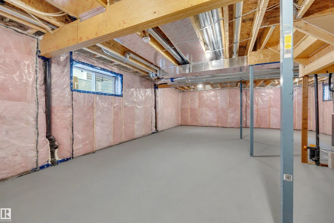
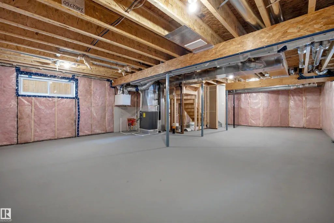
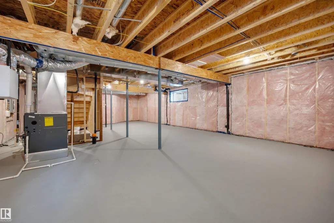
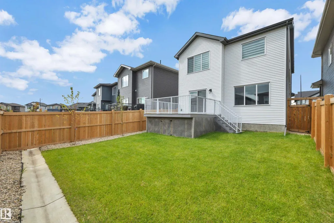
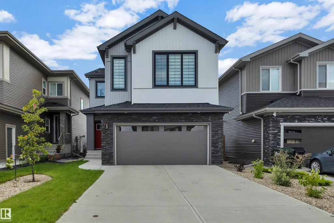
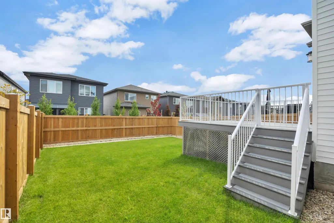
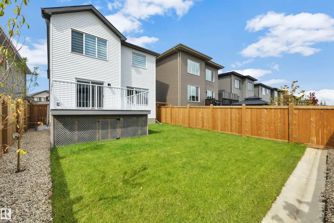
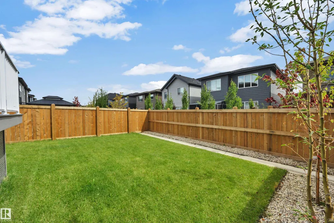
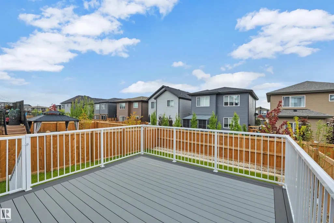
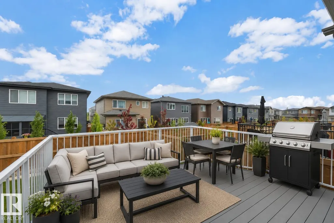
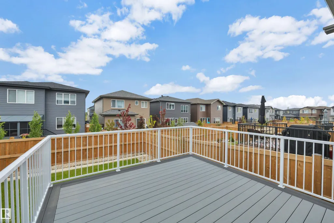
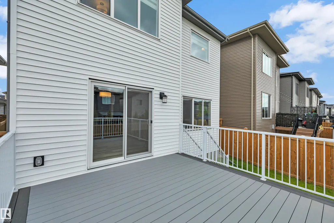
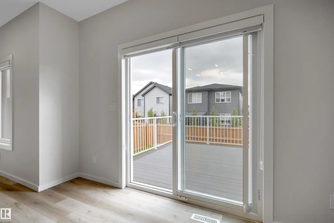
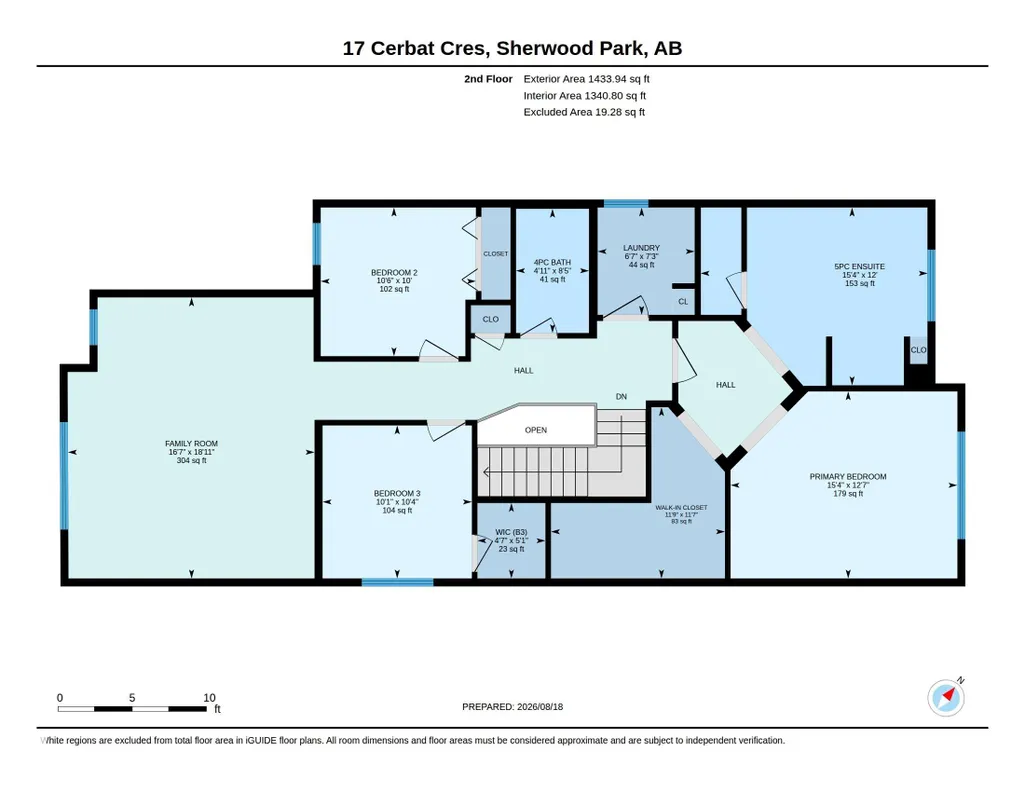
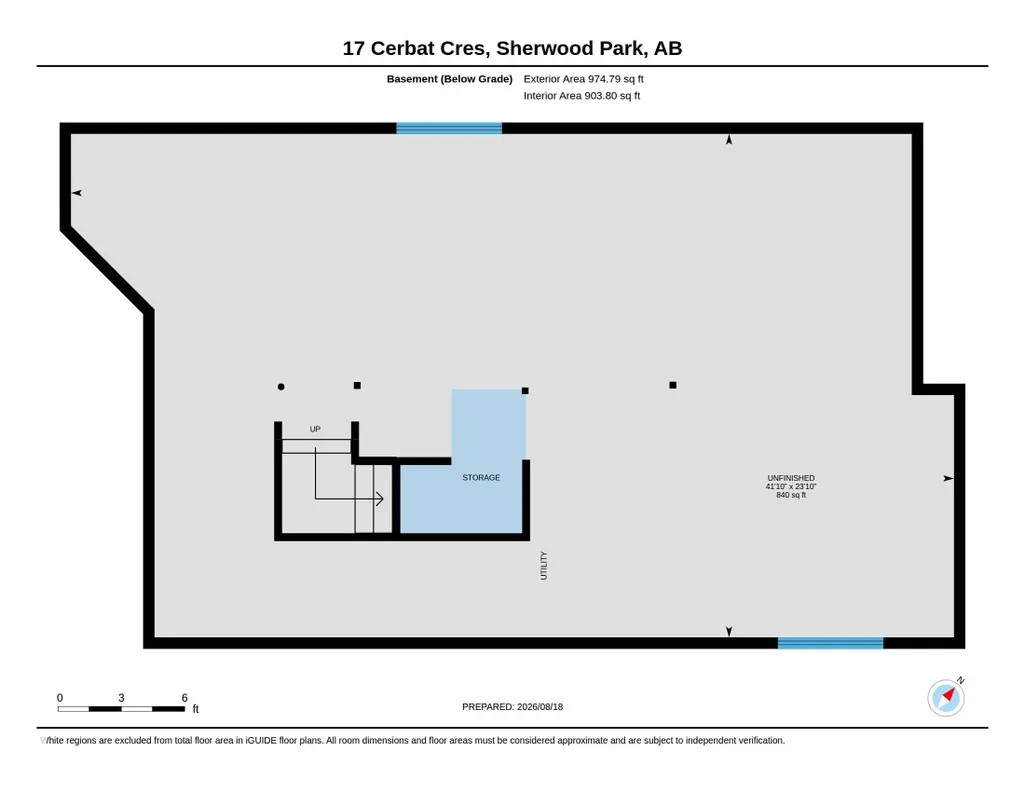
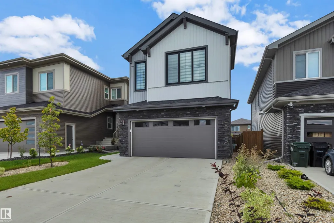
Why build when you can move right in? This beautifully designed 2,488 sq. ft. home in family-friendly Cambrian offers the appeal of a newer home with the finishing touches already done. Landscaping, a maintenance-free deck, window coverings and central A/C are all in place—so you can settle in and enjoy.Inside, the bright, open-concept main floor features LVP flooring and a kitchen with a large island, quartz counters, s/s appl. and a walk-through pantry. The dining area opens to the deck, while the livingroom offers a sleek electric fireplace. A flexible main-floor room is ideal for an office, playroom or 4th bedroom. Upstairs, you’ll find a spacious bonus room, convenient laundry and a primary suite with a large walk-in closet and an ensuite featuring dual sinks and a soaker tub. 2 more bedrooms and a full bath complete the upper level. The unfinished basement is ready for whatever comes next. Move in, make yourself at home and enjoy everything that’s already been done! (Some pics virtually staged)
* Sold date and price as reported on the RAE's MLS® System.
General Features
| Living Area | 2488.1 |
|---|---|
| Heating | Forced Air-1,Natural Gas |
| Roof | Asphalt Shingles |
| Appliances | Air Conditioning-Central,Dishwasher-Built-In,Dryer,Garage Control,Garage Opener,Refrigerator,Stove-Electric,Washer,Window Coverings |
| Zoning | Zone 25 |
| Architectural Style | 2 Storey |
| Construction Materials | Wood,Stone,Vinyl |
| Year Built | 2023 |
| Levels | 2 |
| Property Subtype | Detached Single Family |
| Ownership | Private |
| Parcel Number | 0039388351 |
| Community Features | Air Conditioner,Ceiling 9 ft.,Deck,No Animal Home,No Smoking Home |
| Property Type | Residential |
| Facing Direction | West |
| Garage Y/N | true |
| Full Baths | 2 |
| Status | Active |
| City | Sherwood Park |
| MLS Area | Cambrian |
| Living Area Units | Square Feet |
| Standard Status | Active |
| Virtual Tour | https://youriguide.com/17_cerbat_cres_sherwood_park_ab/ |
| Lot Shape | Rectangular |
| Restrictions | Restrictive Covenant-Bldg |
| Primary Property Type | Single Family |
| Legal Block | 4 |
| Title to Land | Fee Simple |
Interior Features
| Interior Amenities | ensuite bathroom |
|---|---|
| Basement | Full,Unfinished |
| Flooring | Carpet,Vinyl Plank |
| Fireplace Features | Insert |
| Kitchen Level | Main |
| Heating Y/N | true |
| Fireplace Y/N | true |
| Half Baths | 1 |
| Total Bedrooms | 3 |
| Grade Level Entry Y/N | No |
| Living Room Level | Main |
| Room Type | LivingRoom,DiningRoom,Kitchen,Den,BonusRoom,MasterBedroom,Bedroom2,Bedroom3,OtherRoom1,OtherRoom2,OtherRoom3 |
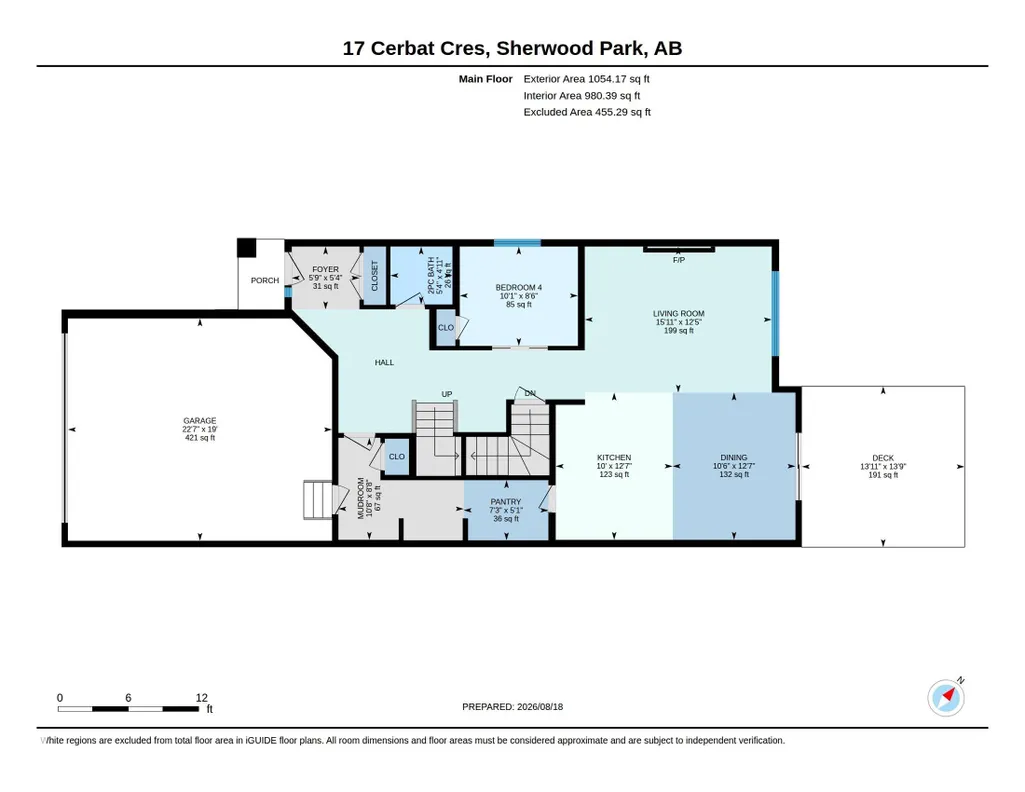
| Dining Room Dimensions | 12.6x10.5 |
| Kitchen Dimensions | 12.6x10.0 |
| Living Room Dimensions | 12.5x15.9 |
| Den Dimensions | 8.5x10.1 |
| Bonus Room Dimensions | 18.9x16.6 |
| Bedroom 3 Dimensions | 10.3x10.1 |
| Bedroom 2 Dimensions | 10.0x10.5 |
| Dining Room Level | Main |
| RoomMasterBedroomDimensions | 12.6x15.3 |
Exterior Features
| Exterior Amenities | Fenced,Flat Site,Landscaped |
|---|---|
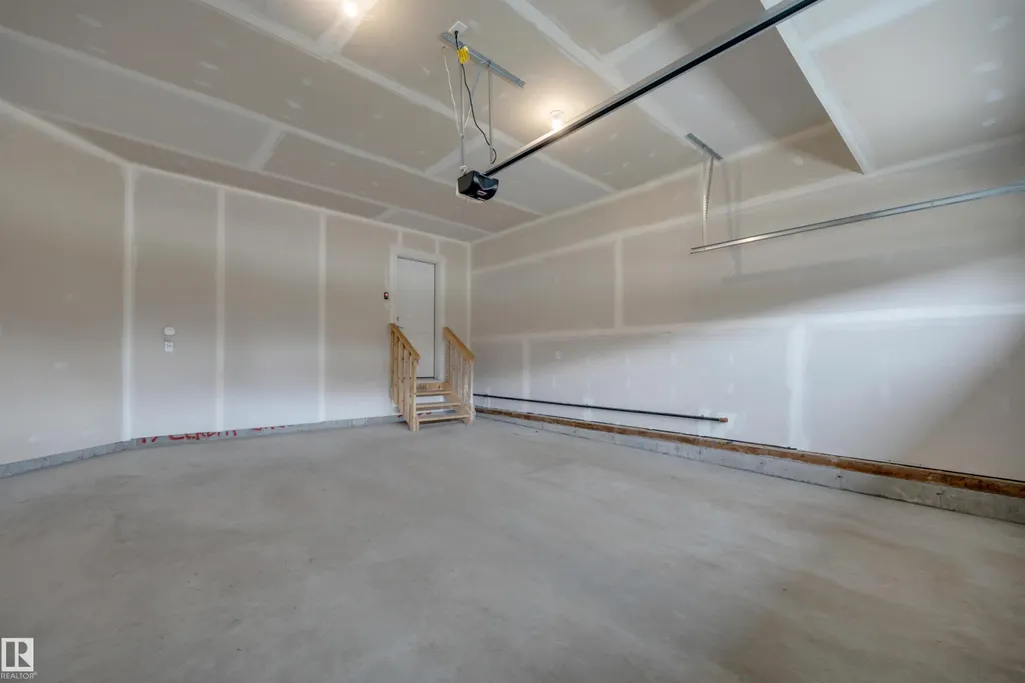
| Parking Features | Double Garage Attached |
| Lot Size Area | 382 |
| Foundation Details | Concrete Perimeter |
Amenities
- Views
- New Construction
- Adult 55+
- Lease To Own
- No Strata Fees
- Furnished
- Primary On Main
- Air Conditioning
- Seller Finance
- Green
- Fixer Upper
- Horse
- Golf
- Fireplace
- Deck
- Garage
- Basement
- Pool
Property vs Single Family Average in T8H 2Z5
Statistics provided by Inside Real Estate
Price
Year Built
In The Neighbourhood
Just Listed
Sherwood Park
$ 524,895
41 Clydesdale Ln
Sherwood Park, AB T8H3C7
- Type
- Single Family
 Listed by David Lofthaug of Bode
Sherwood Park
$ 649,900
170 Canter Wd
Sherwood Park, AB T8A4V2
- Type
- Single Family
Listed by Sukh Somal of MaxWell Polaris
Sherwood Park
$ 778,000
2 Cuddie Dr
Sherwood Park, AB T8H3C7
- Type
- Single Family
Listed by JR Caputo of Royal Lepage Arteam Realty
Sherwood Park
$ 699,400
50 Cuddie Dr
Sherwood Park, AB T8H3C8
- Type
- Single Family
Listed by Megan Mohr of RE/MAX Excellence
Sherwood Park
$ 689,900
46 Cuddie Dr
Sherwood Park, AB T8H3C8
- Type
- Single Family
Listed by Megan Mohr of RE/MAX Excellence
Sherwood Park
$ 770,000
278 Canter Wd
Sherwood Park, AB T8H2Z6
- Type
- Single Family
Listed by Melinda N Chisholm of RE/MAX Elite
Sherwood Park
$ 738,900
182 Corral Circle
Sherwood Park, AB T8H3B9
- Type
- Single Family
Listed by JR Caputo of Royal Lepage Arteam Realty
Sherwood Park
$ 1,269,900
33 Brookside Dr
Sherwood Park, AB T8H3B2
- Type
- Single Family
Listed by Chris K Karampelas of MaxWell Polaris
Sherwood Park
$ 1,299,900
37 Brookside Brookside Dr
Sherwood Park, AB T8H3B2
- Type
- Single Family
Listed by Chris K Karampelas of MaxWell Polaris
Sherwood Park
$ 1,299,900
41 Brookside Dr
Sherwood Park, AB T8H3B2
- Type
- Single Family
Listed by Chris K Karampelas of MaxWell Polaris
Sherwood Park
$ 1,559,900
25 Brookside Dr
Sherwood Park, AB T8H3B2
- Type
- Single Family
Listed by Chris K Karampelas of MaxWell Polaris
Sherwood Park
$ 529,900
50 Clydesdale Ln
Sherwood Park, AB T8H3C7
- Type
- Single Family
Listed by David Lofthaug of Bode