














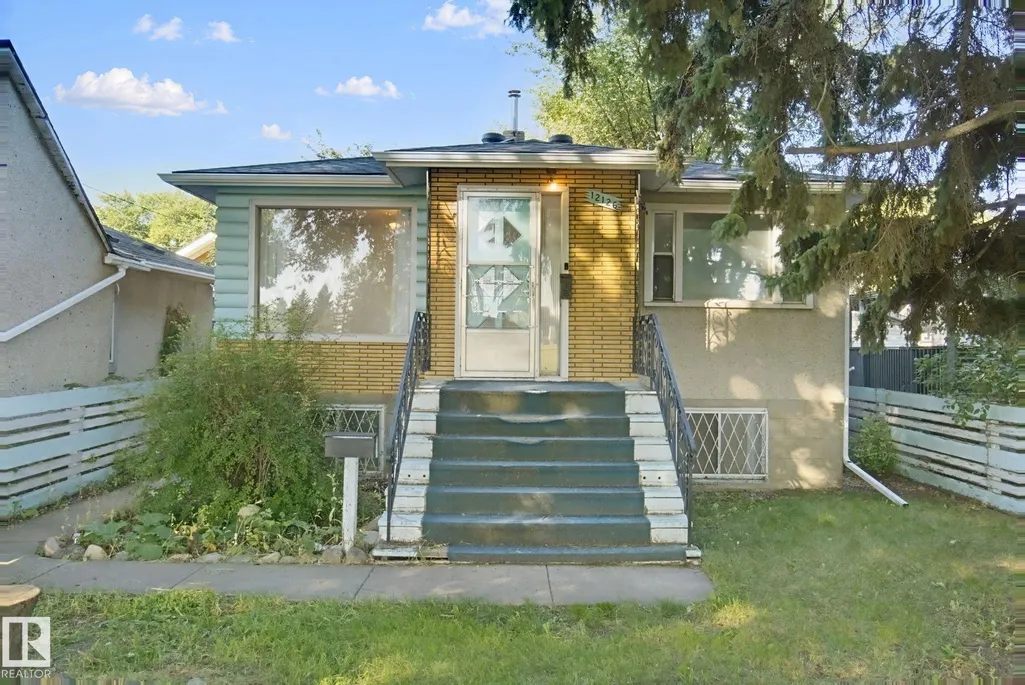
Address
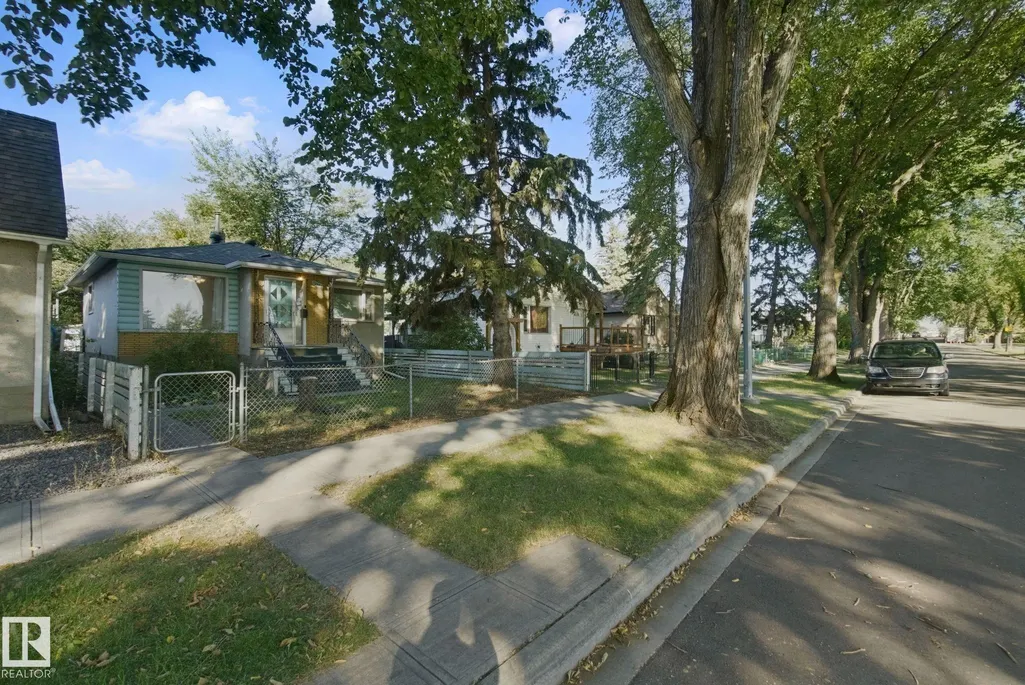
12126 57 St Nw, Edmonton, AB
Price
$ 265,000
Property Attributes
- ID#E4509459
- TypeSingle Family
- Listing Status Active
- CityEdmonton
- AreaEdmonton
- NeighbourhoodNewton
- Postal CodeT5W 3W1
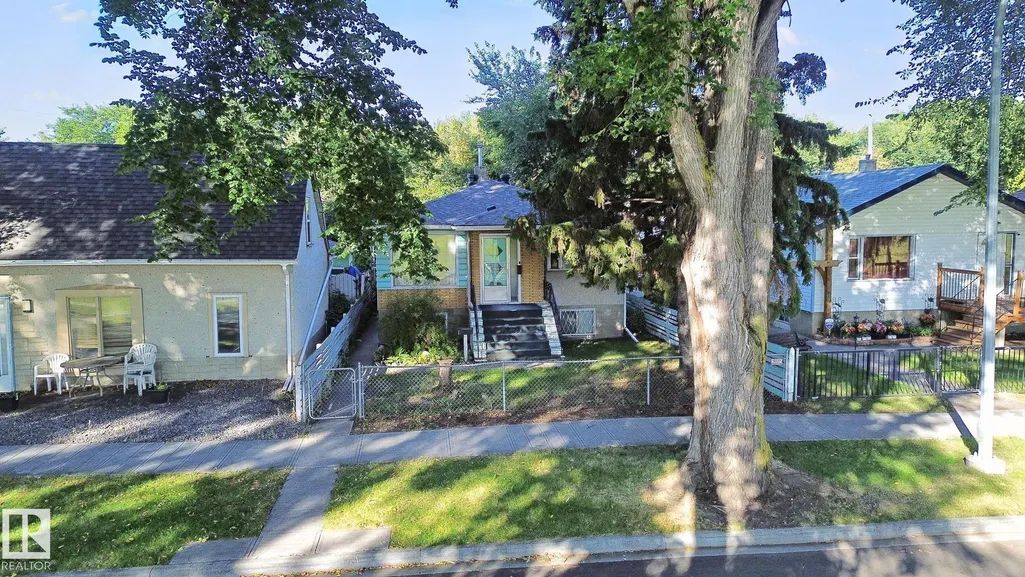
- StyleBungalow
- Year Built1956
- Price$ 265,000
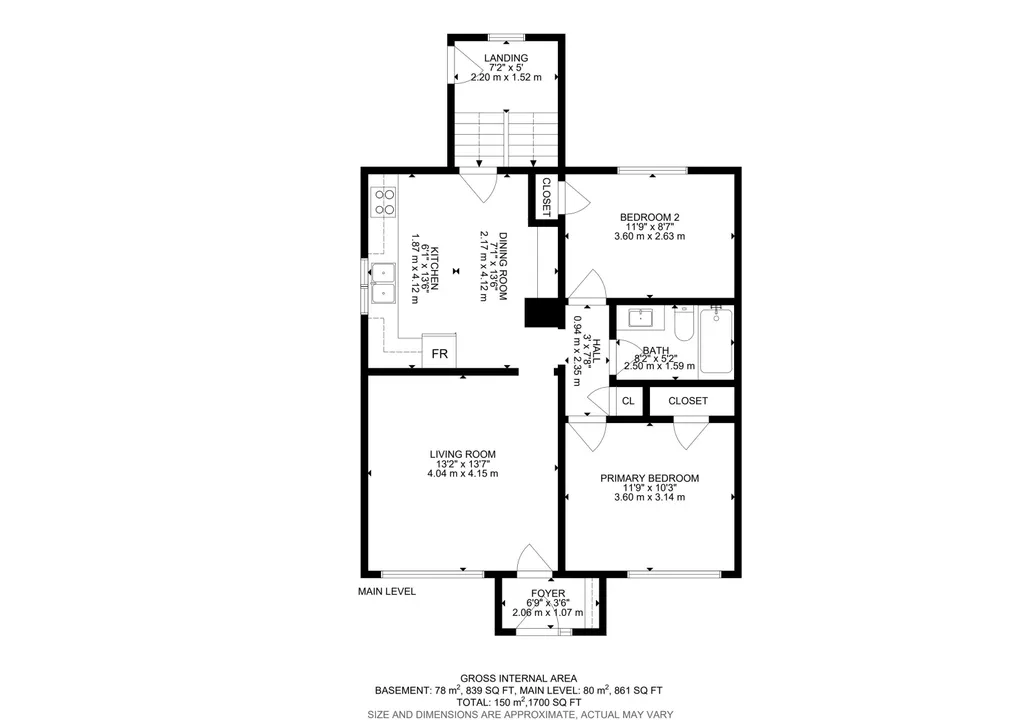
- Bedrooms3
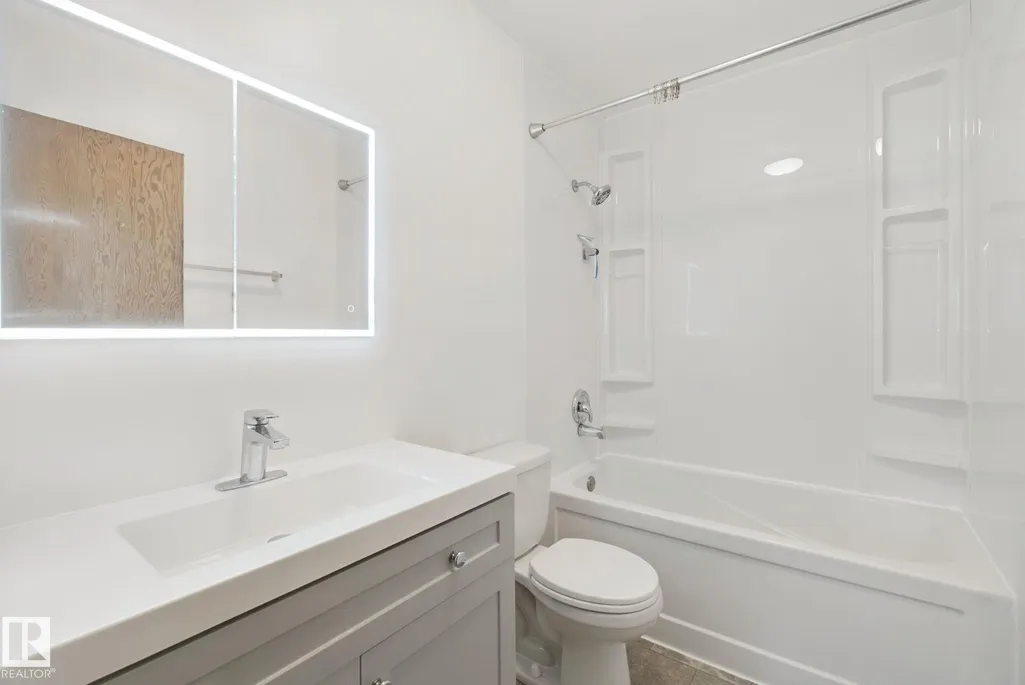
- Full Bathrooms1
- Half Bathrooms0
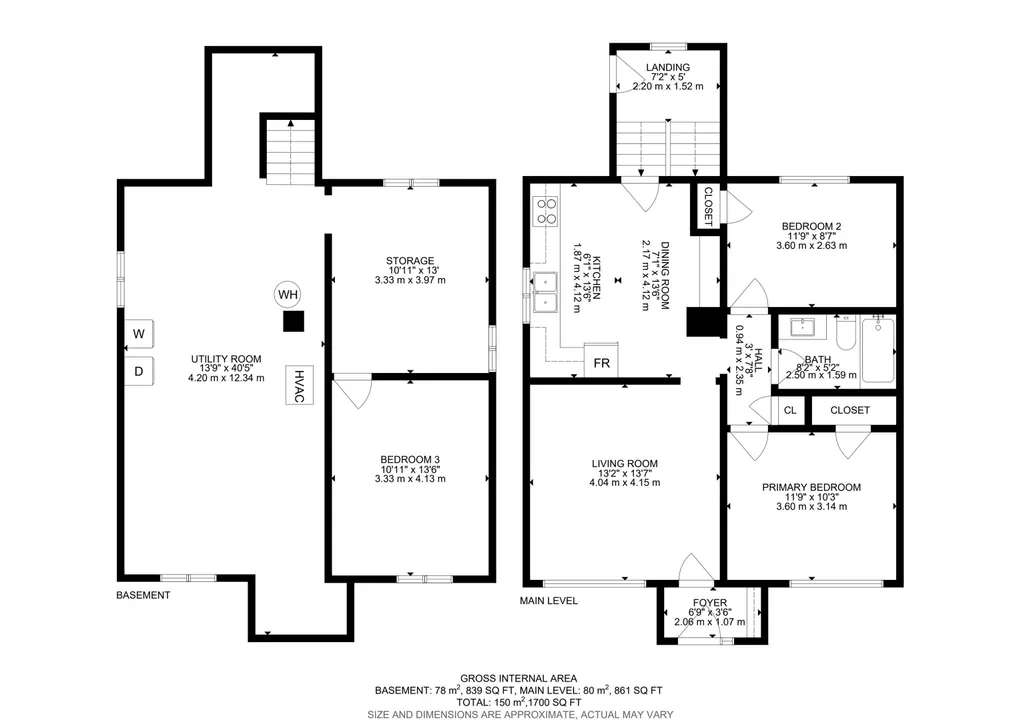
- Sqr Footage861
Data Source:
REALTORS® Association Of Edmonton - RAE
Property Description
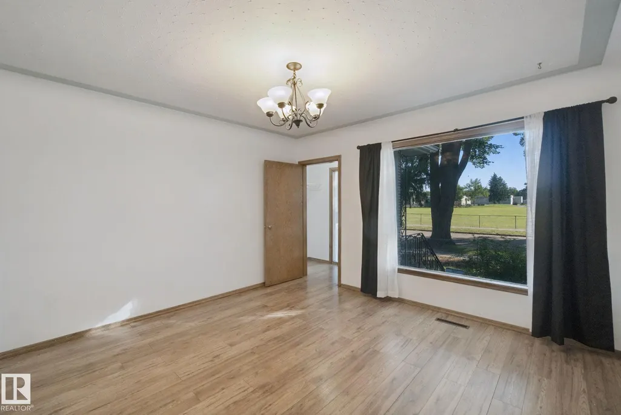
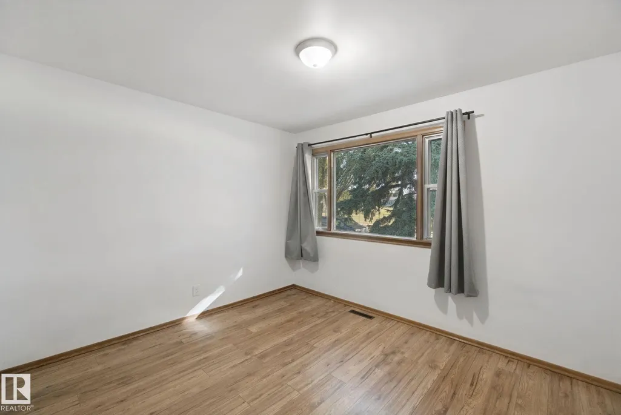
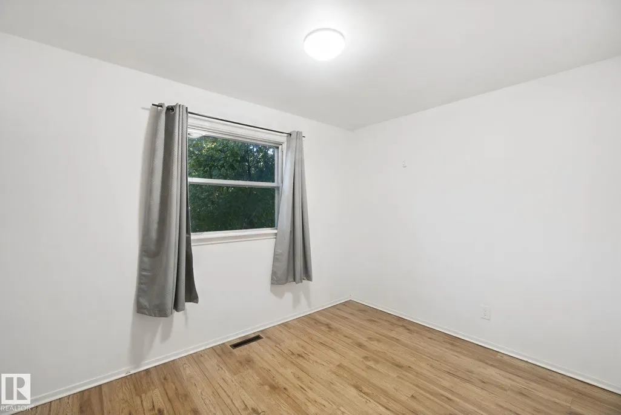
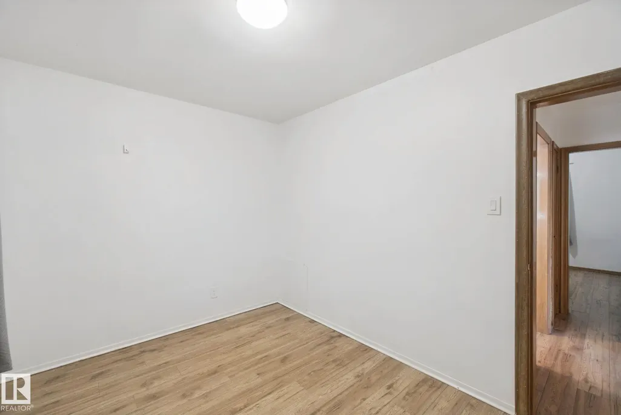
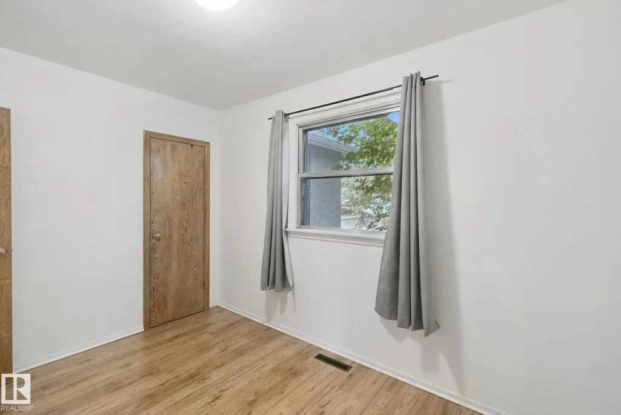
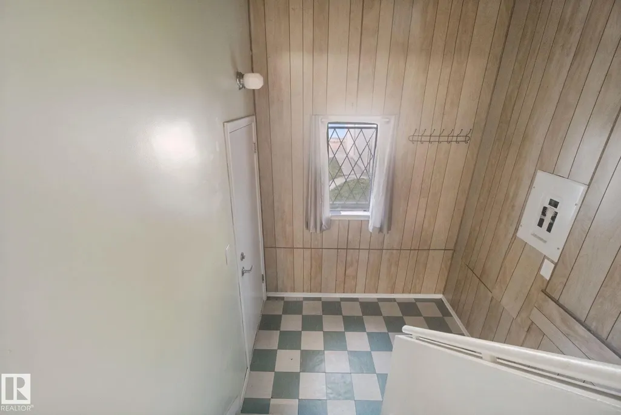
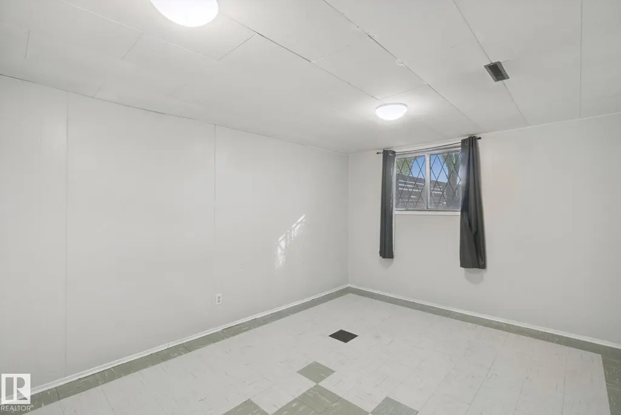
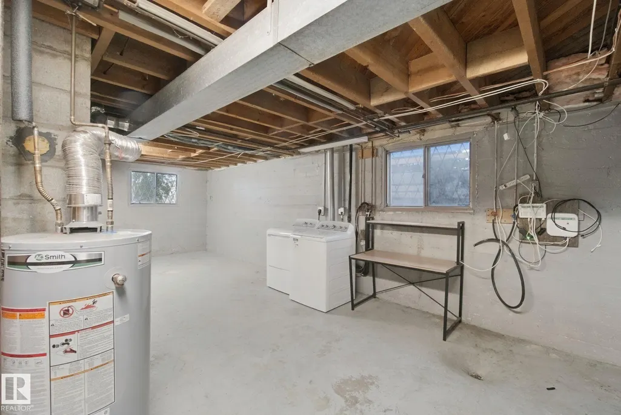
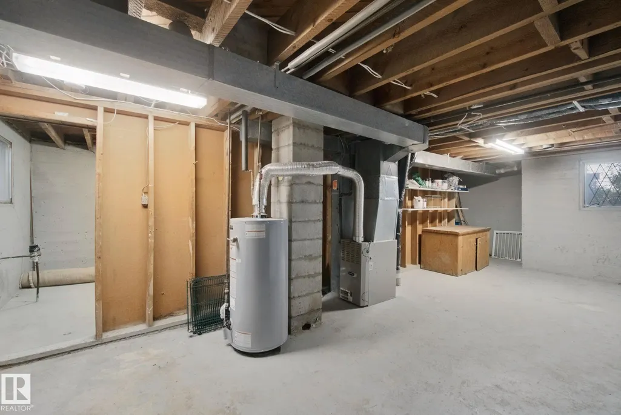
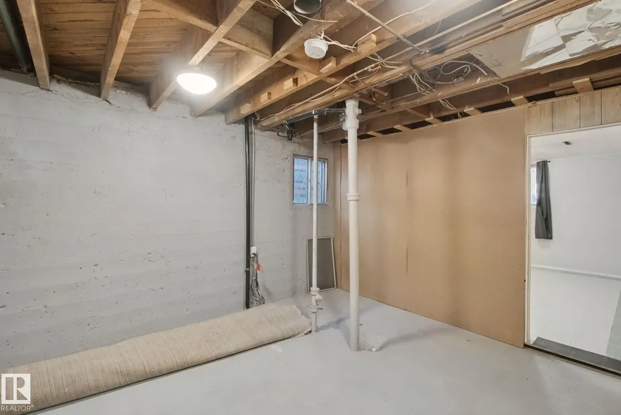
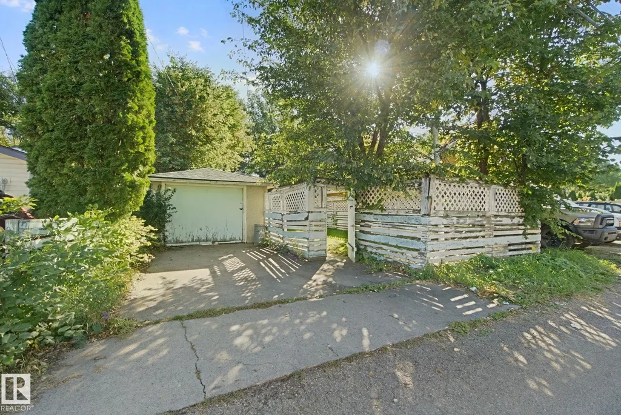
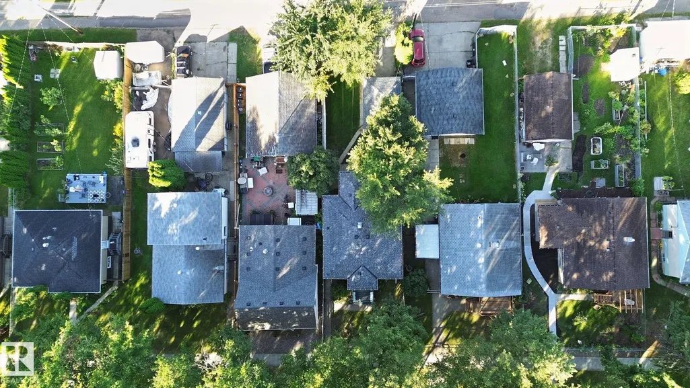
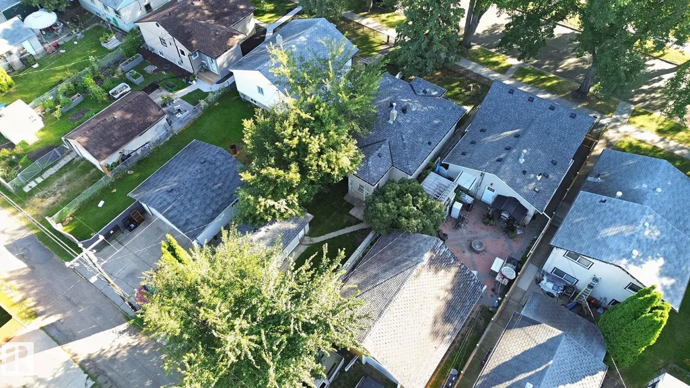
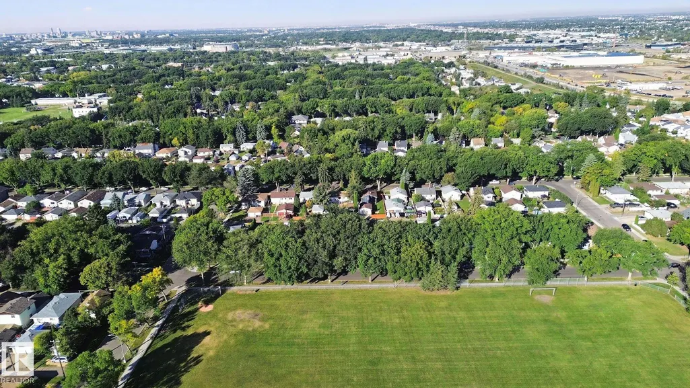
Welcome to Newton in Northeast Edmonton, an affordable opportunity with plenty of potential! This bungalow offers 2 bedrooms on the main floor plus a partially finished basement featuring a finished flex room, providing additional usable space. Located directly across from Newton Park, the property offers a convenient setting with green space just steps away. Whether you’re a first-time buyer looking for an affordable path to home ownership, an investor searching for a rental or renovation project, or someone exploring future redevelopment potential, this property offers plenty of flexibility. Move in, rent it out, renovate, or explore the possibilities for the future—the choice is yours. Affordability, flexibility, and potential come together here. Don’t miss this opportunity to make 12126 57 Street NW your next home or investment!
* Sold date and price as reported on the RAE's MLS® System.
General Features
| Living Area | 861.12 |
|---|---|
| Heating | Forced Air-1,Natural Gas |
| Roof | Asphalt Shingles |
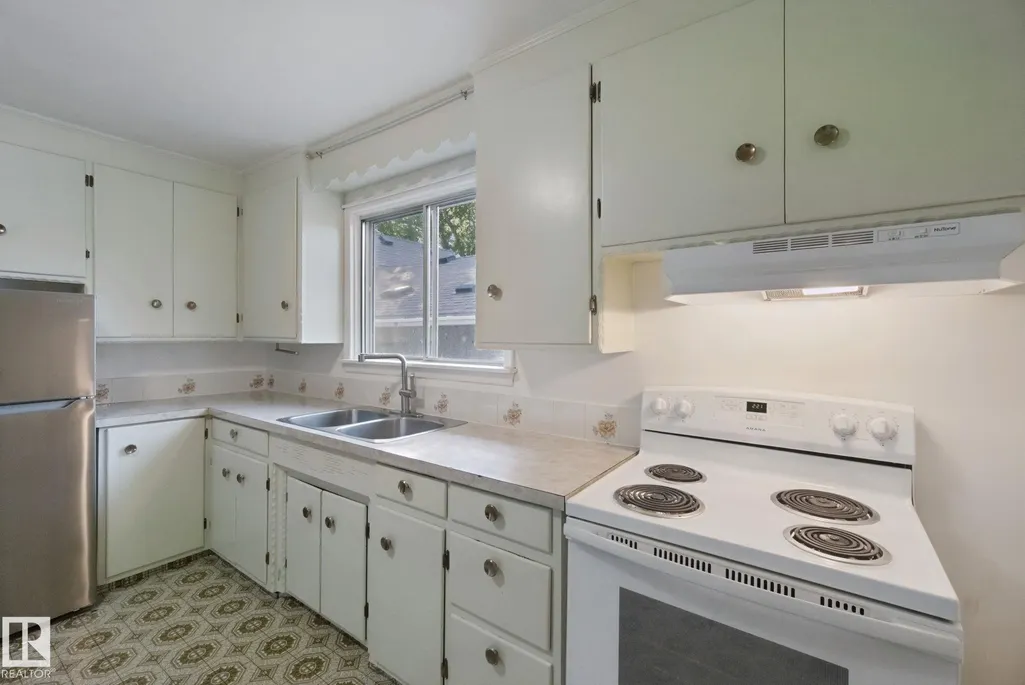
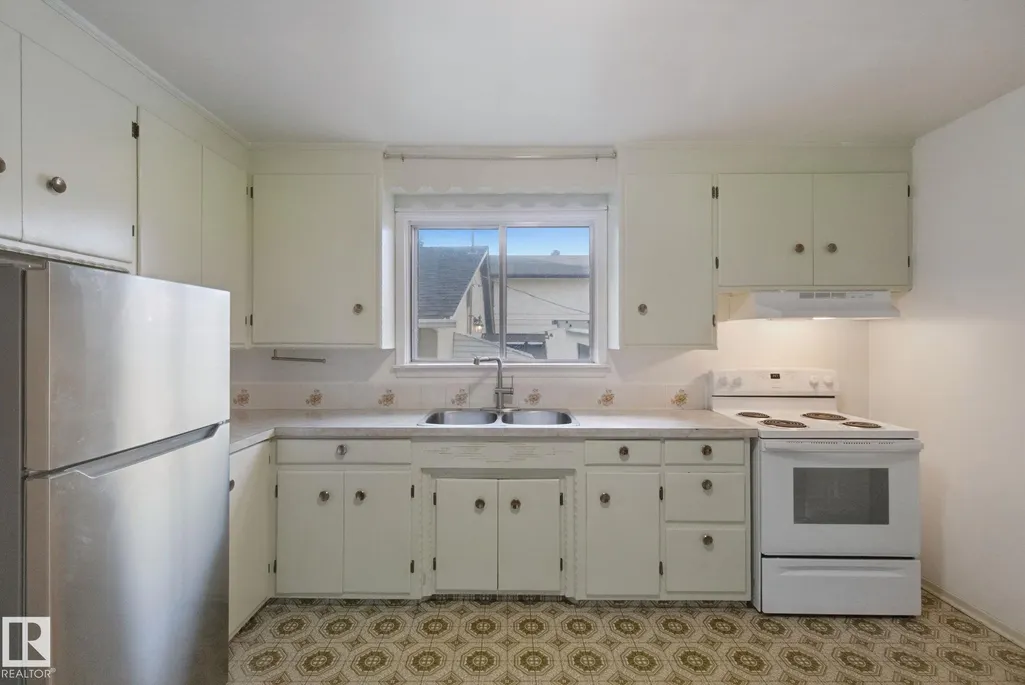
| Appliances | Dryer,Hood Fan,Refrigerator,Stove-Electric,Washer |
| Zoning | Zone 06 |
| Architectural Style | Bungalow |
| Construction Materials | Wood,Stucco |
| Year Built | 1956 |
| Levels | 1 |
| Property Subtype | Detached Single Family |
| Ownership | Private |
| Parcel Number | 0017444225 |
| Community Features | See Remarks |
| Property Type | Residential |
| Facing Direction | East |
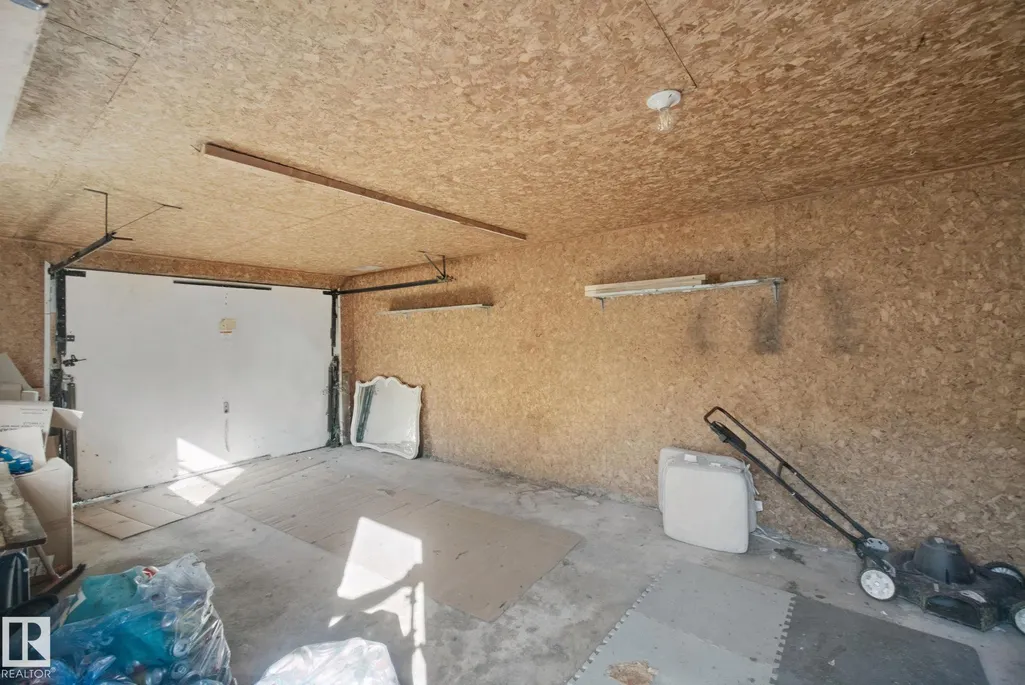
| Garage Y/N | true |
| Full Baths | 1 |
| Status | Active |
| City | Edmonton |
| MLS Area | Newton |
| Living Area Units | Square Feet |
| Standard Status | Active |
| Virtual Tour | https://my.matterport.com/show/?m=MYxSrxprCmS&brand=0&mls=1& |
| Lot Shape | Rectangular |
| Restrictions | None Known |
| Primary Property Type | Single Family |
| Legal Block | 72 |
| Title to Land | Fee Simple |
Interior Features
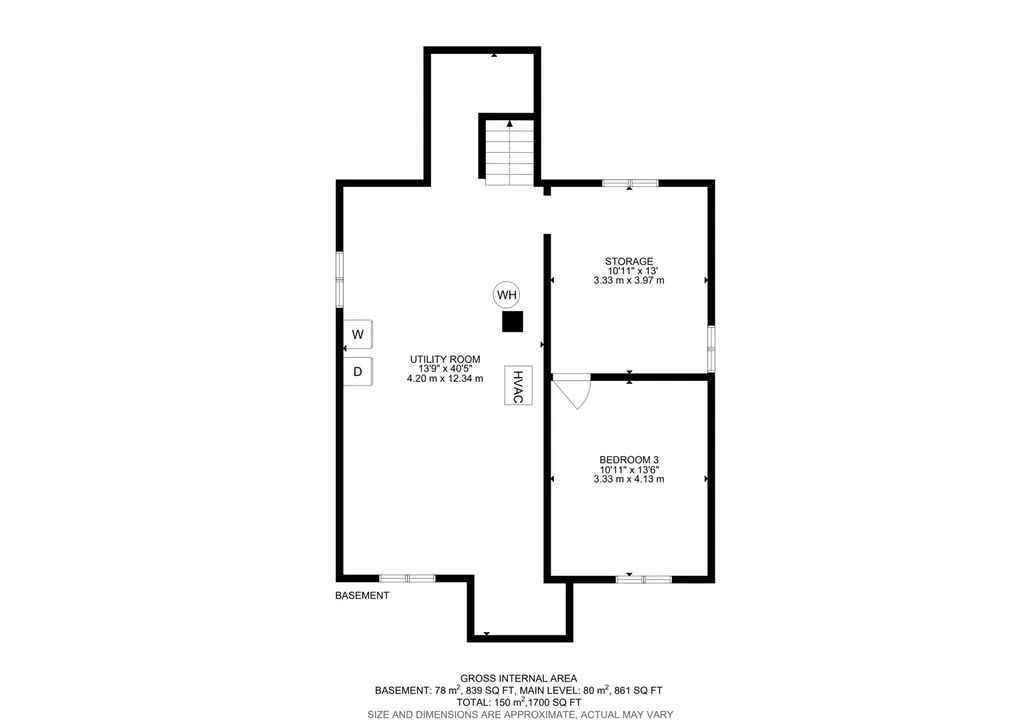
| Basement | Full,Partially Finished |
|---|---|
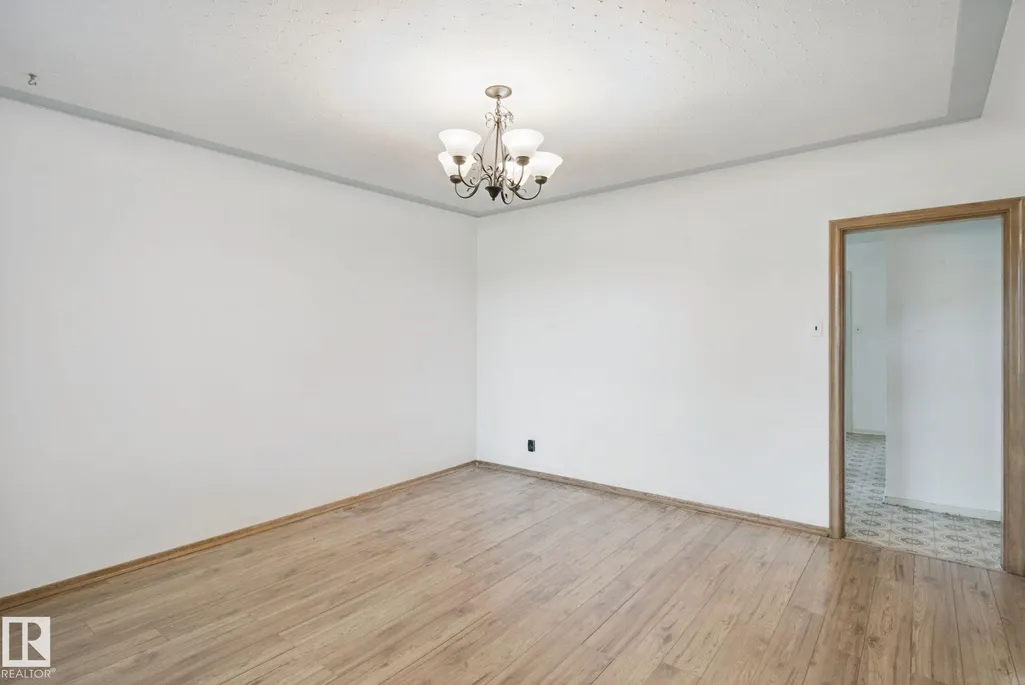
| Flooring | Laminate Flooring |
| Kitchen Level | Main |
| Heating Y/N | true |
| Total Bedrooms | 3 |
| Grade Level Entry Y/N | No |
| Living Room Level | Main |
| Room Type | LivingRoom,DiningRoom,Kitchen,MasterBedroom,Bedroom2,Bedroom3 |
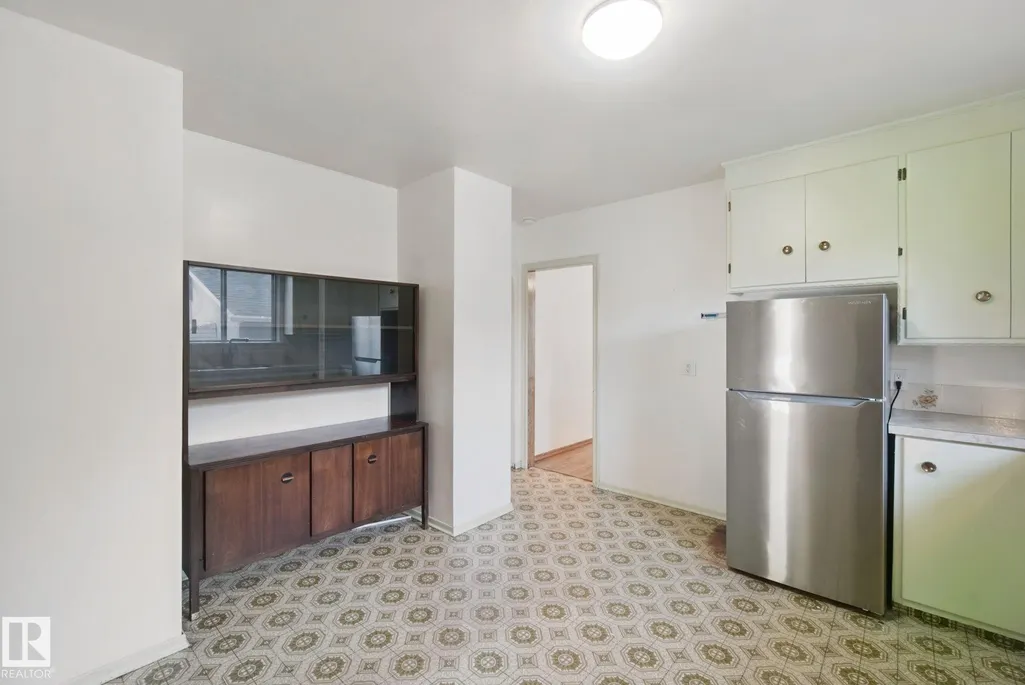
| Dining Room Dimensions | 7.1x13.5 |
| Kitchen Dimensions | 6.1x13.5 |
| Living Room Dimensions | 13.3x13.6 |
| Bedroom 3 Dimensions | 10.9x13.5 |
| Bedroom 2 Dimensions | 11.8x8.6 |
| Dining Room Level | Main |
| RoomMasterBedroomDimensions | 11.8x10.3 |
Exterior Features
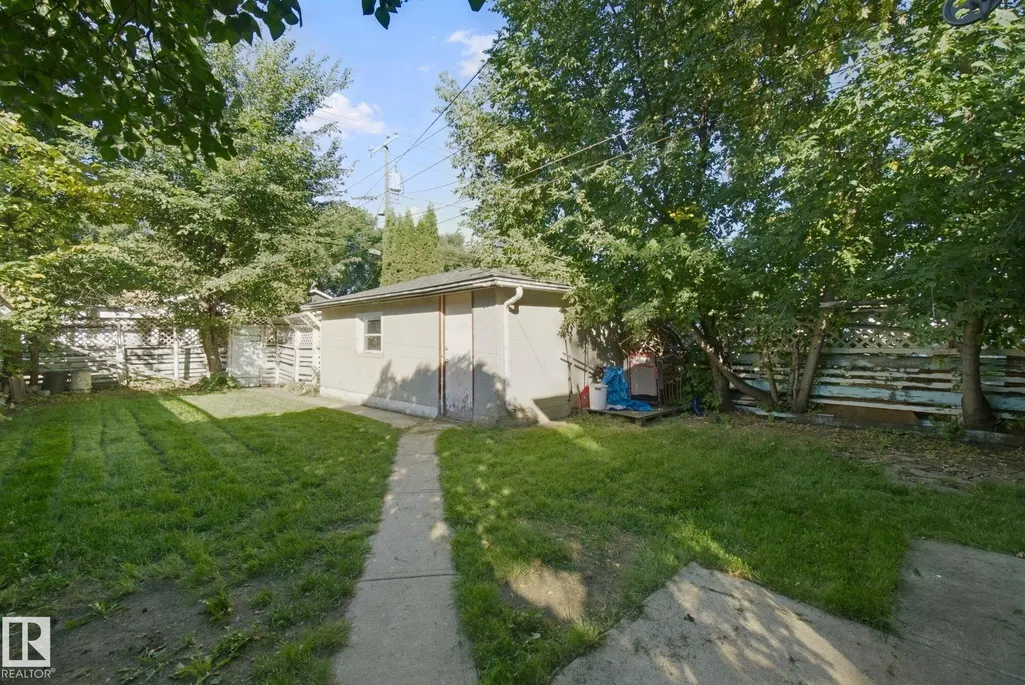
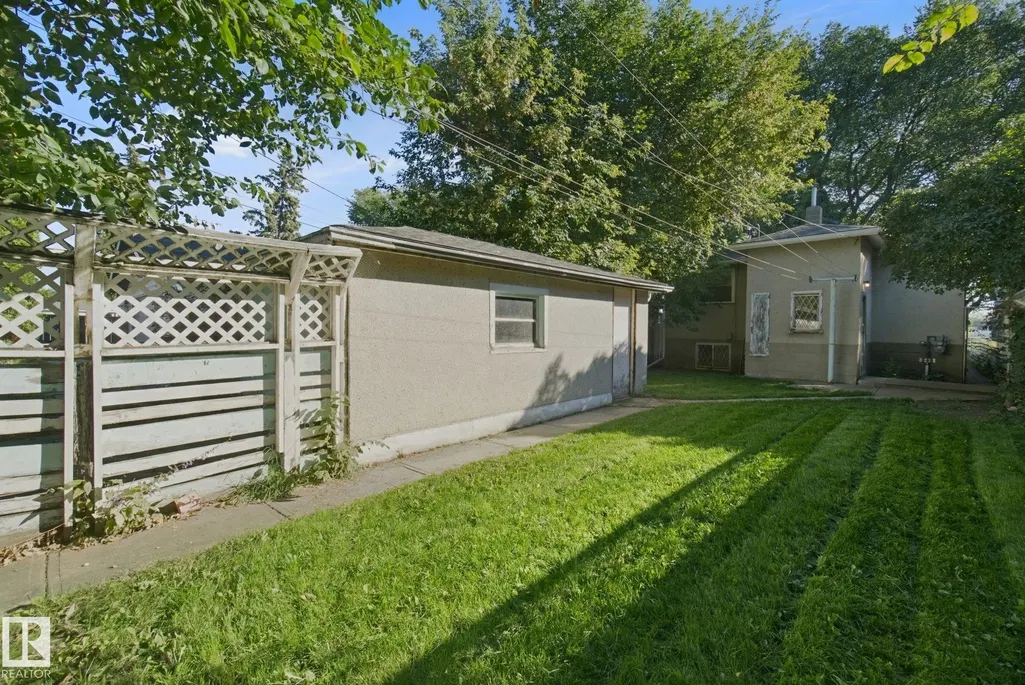
| Exterior Amenities | Back Lane,Fenced,Flat Site,Golf Nearby,Landscaped,Playground Nearby,Schools,Shopping Nearby |
|---|---|
| Parking Features | Single Garage Detached |
| Lot Size Area | 377.14 |
| Foundation Details | Concrete Perimeter |
Amenities
- Views
- New Construction
- Adult 55+
- Lease To Own
- No Strata Fees
- Furnished
- Primary On Main
- Air Conditioning
- Seller Finance
- Green
- Fixer Upper
- Horse
- Golf
- Fireplace
- Deck
- Garage
- Basement
- Pool
Property vs Single Family Average in T5W 3W1
Statistics provided by Inside Real Estate
Price
Year Built
In The Neighbourhood
Edmonton
$ 374,900
12231 55 St Nw
Edmonton, AB T5W3R5
- Type
- Single Family
 Listed by Nolan Yaremchuk of Royal LePage Prestige Realty
Edmonton
$ 449,900
12344 50 St Nw
Edmonton, AB T5W3E1
- Type
- Single Family
Listed by Taleb Choucair of REMAX River City
Edmonton
$ 429,900
12224 55 St Nw
Edmonton, AB T5W3R4
- Type
- Single Family
Listed by Errol J Scott of Exp Realty
Edmonton
$ 434,900
5712 123 Av Nw
Edmonton, AB T5W5G2
- Type
- Single Family
Listed by Laura Schroeder of Real Broker
Edmonton
$ 199,900
11950 53 St Nw
Edmonton, AB T5W3L5
- Type
- Single Family
Listed by George W Van De Walle of RE/MAX Professionals
Edmonton
$ 349,900
12124 51 St Nw
Edmonton, AB T5W3G9
- Type
- Single Family
Listed by Albert J Kozel of Homes & Gardens Real Estate Limited
Edmonton
$ 349,900
11852 55 St Nw
Edmonton, AB T5W3P8
- Type
- Single Family
Listed by DJ Baum of Royal LePage Noralta Real Estate
Edmonton
$ 299,900
11917 53 St Nw
Edmonton, AB T5W3L4
- Type
- Single Family
Listed by Lucia Arnieri of REMAX River City
Edmonton
$ 449,900
12211 52 St Nw Nw
Edmonton, AB T5W3K3
- Type
- Single Family
Listed by Sarah Gratton of Sterling Real Estate