
Just Listed






Address
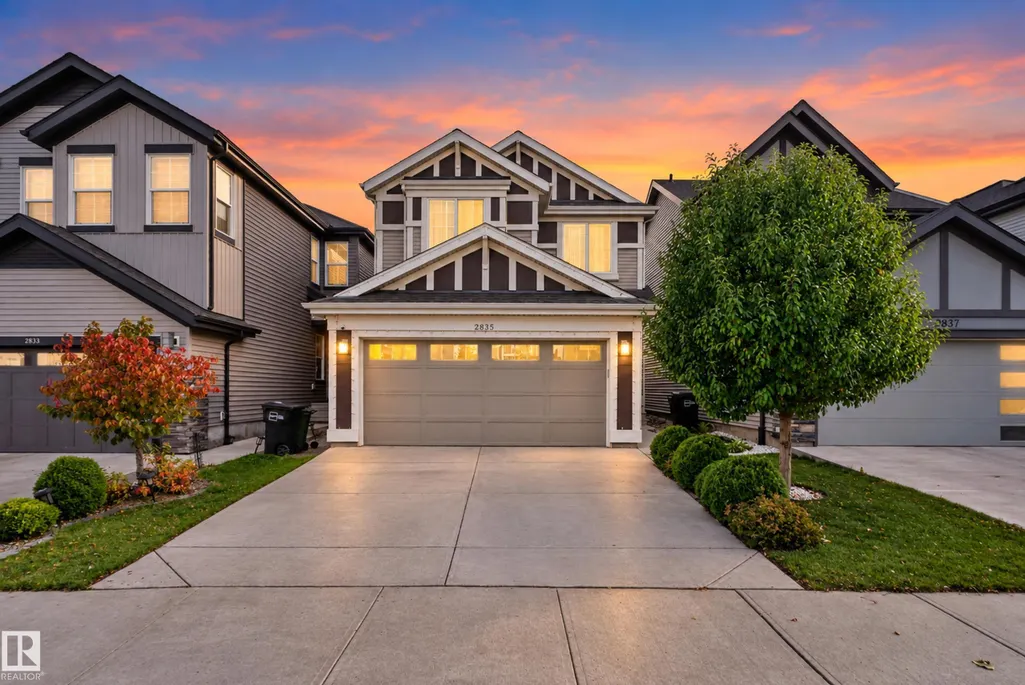
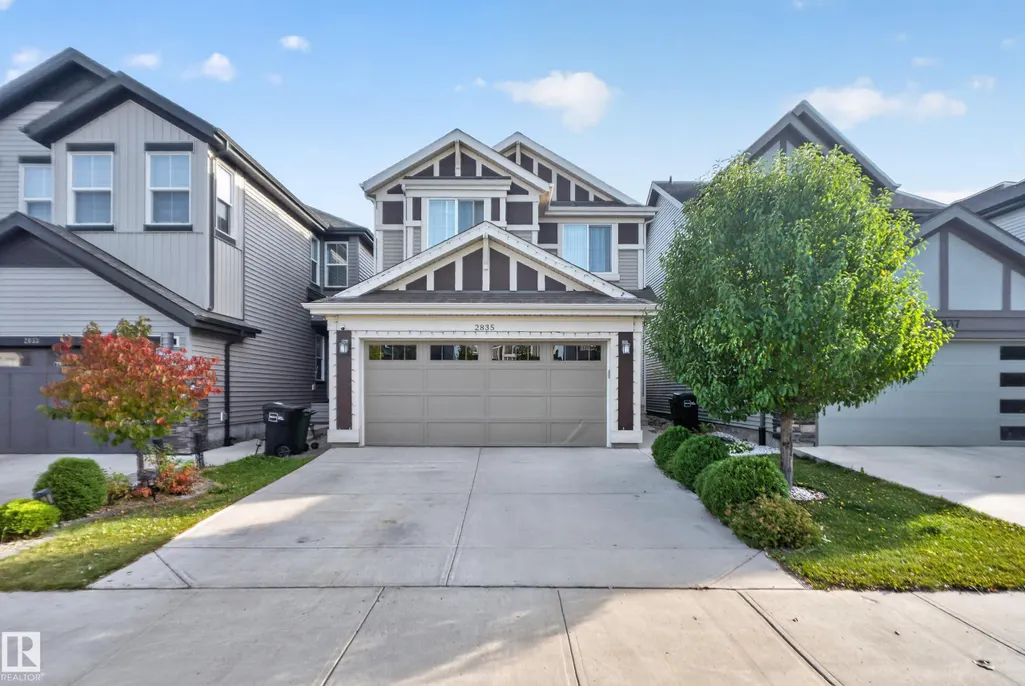
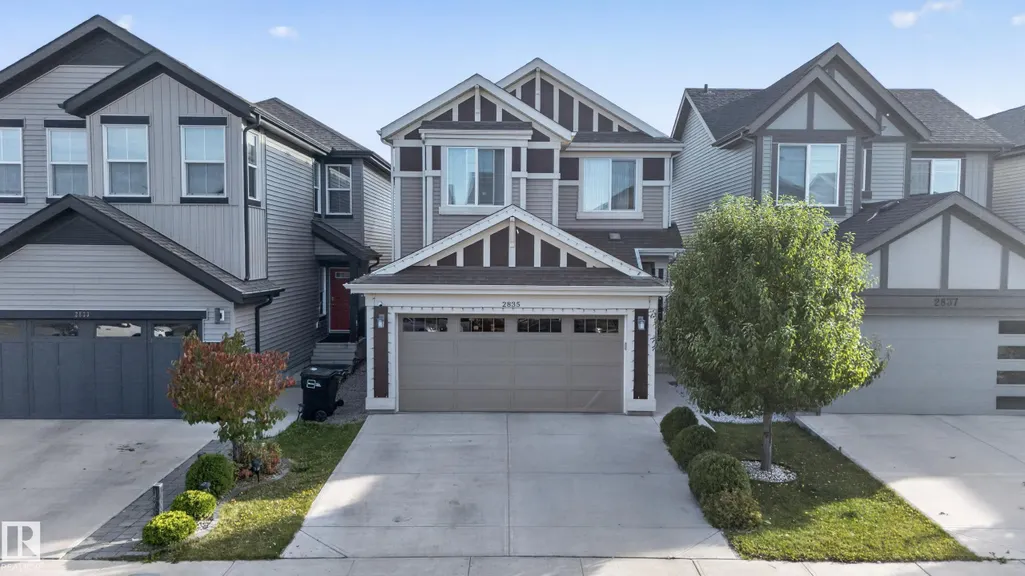
2835 Duke Cr Sw, Edmonton, AB
Price
$ 619,900
Property Attributes
- ID#E4510238
- TypeSingle Family
- Listing Status Active
- CityEdmonton
- AreaEdmonton
- NeighbourhoodDesrochers Area
- Postal CodeT6W 3Y3
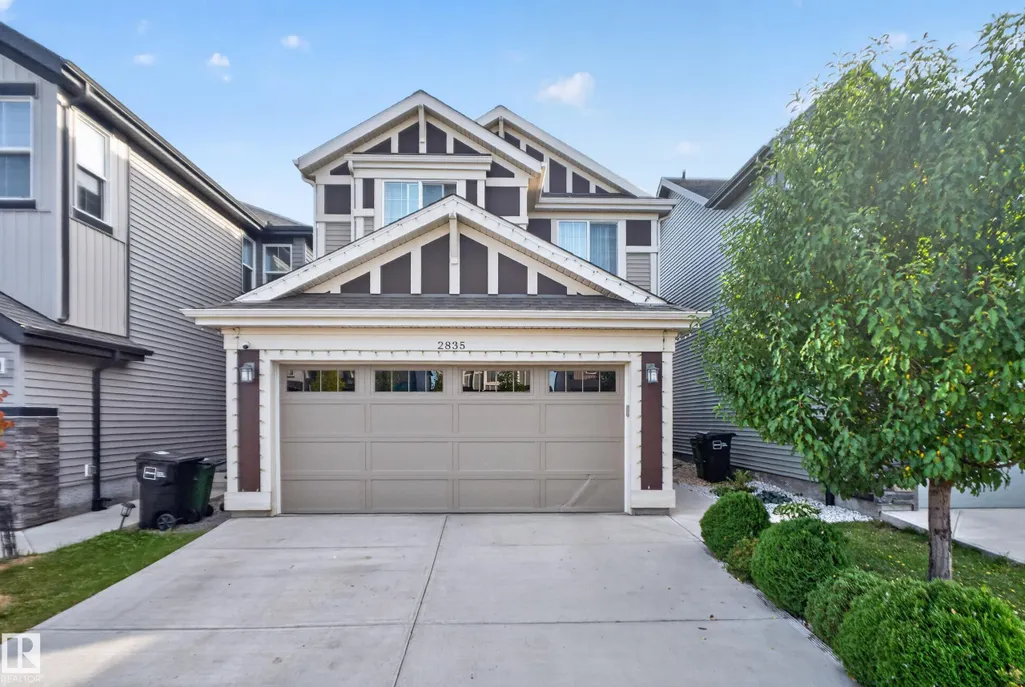
- Style2 Storey
- Year Built2018
- Price$ 619,900
- Bedrooms3
- Full Bathrooms2
- Half Bathrooms1
- Sqr Footage1927
Data Source:
REALTORS® Association Of Edmonton - RAE
Property Description
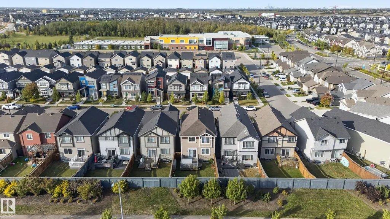
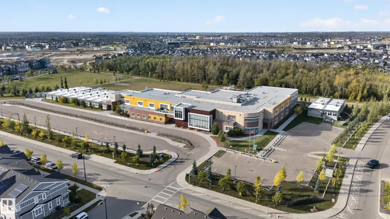
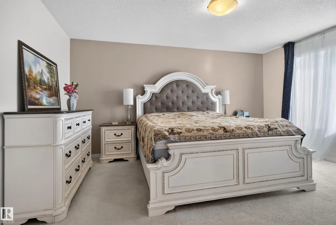
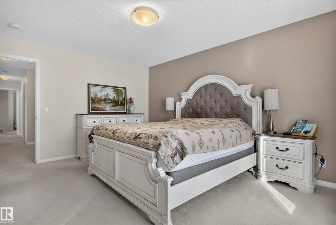
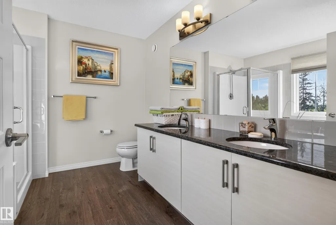
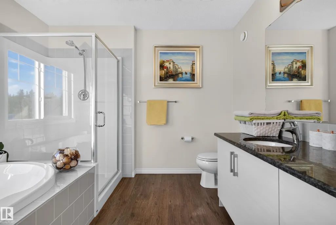
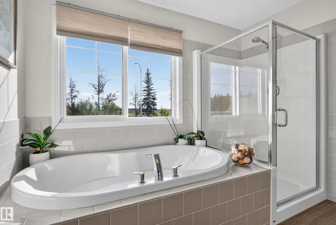
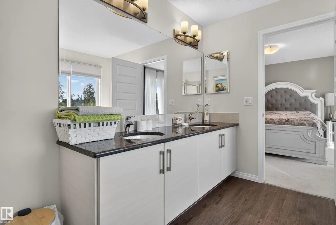
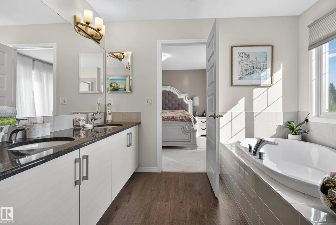
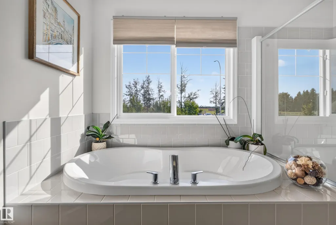
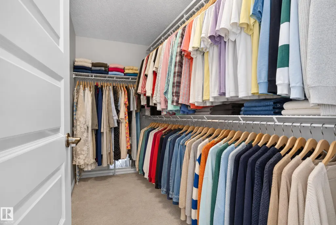
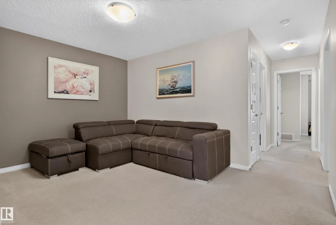
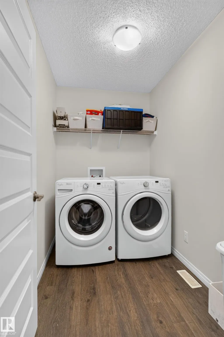
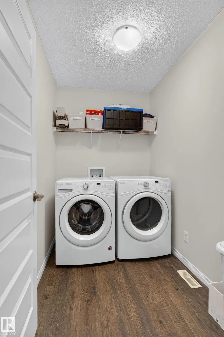
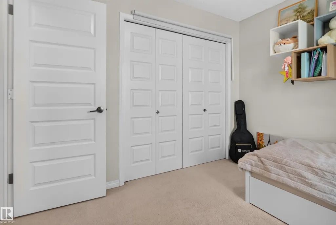
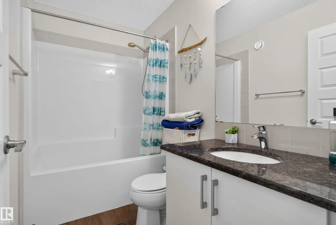
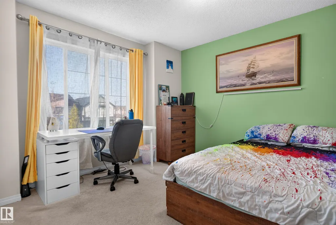
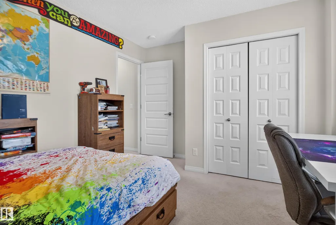
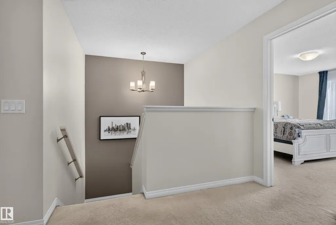
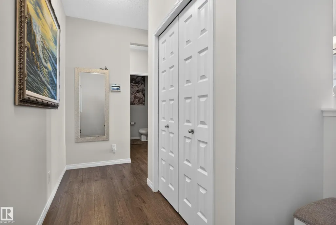
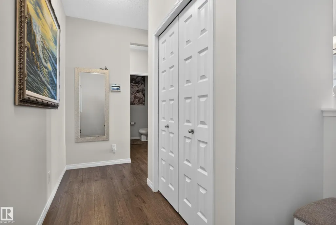
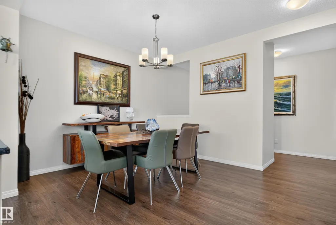
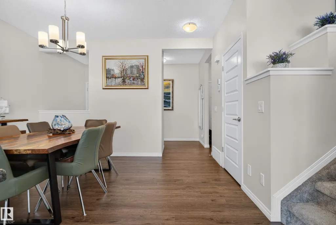
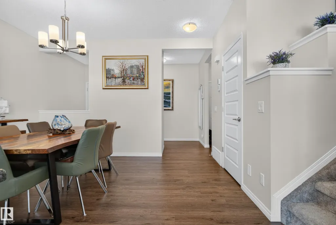
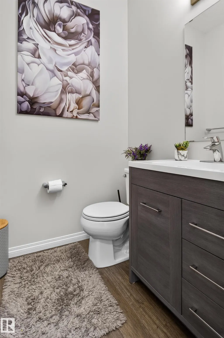
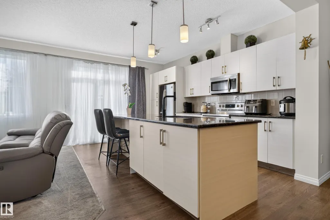
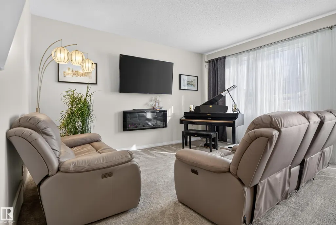
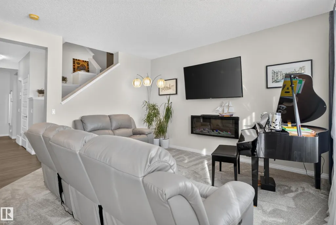
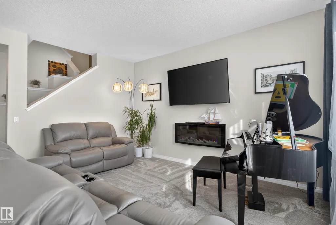
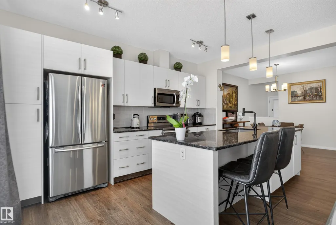
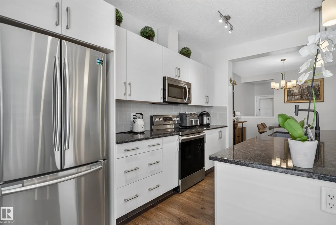
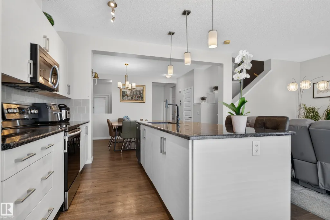
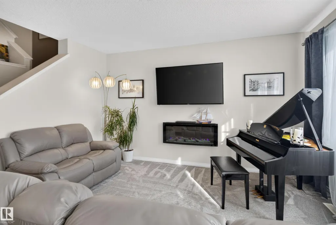
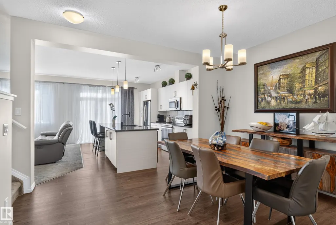
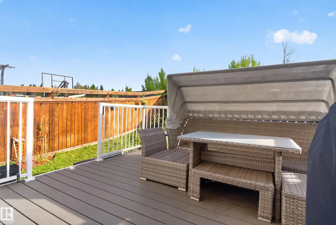
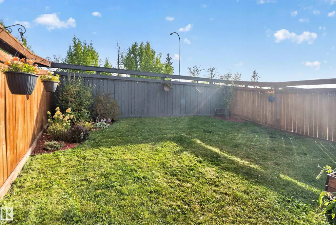
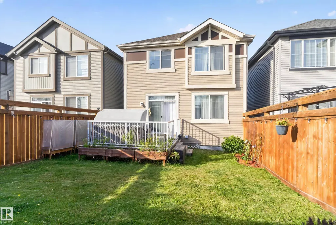
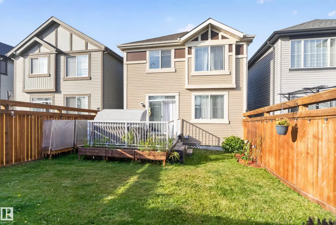
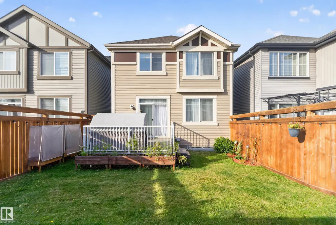
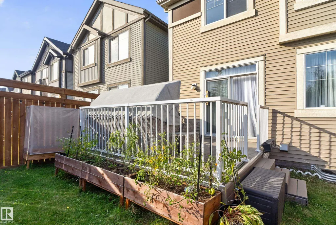
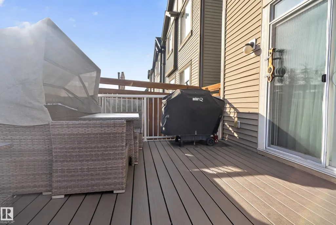
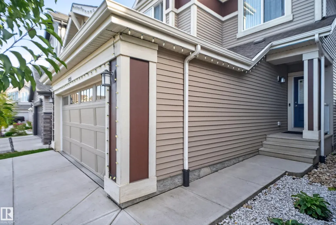
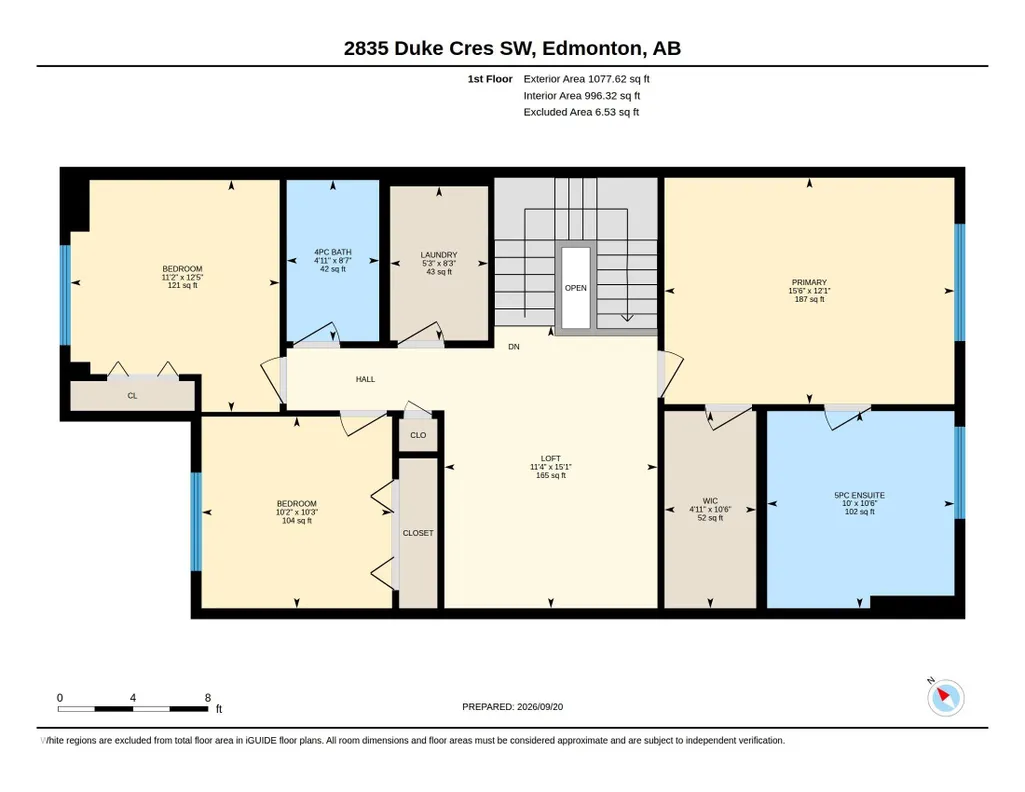
Located in the sought-after community of Desrochers, this move-in-ready 1,927 sq. ft. home offers comfort and convenience. The open-concept main floor features a living room with an electric fireplace, a kitchen with a central island and stainless steel appliances, and a half bath.Upstairs, the spacious primary bedroom features a walk-in closet and a five-piece ensuite. Two additional good-sized bedrooms, a four-piece bathroom, a centrally located bonus room, and convenient second-floor laundry complete the upper level.The home also offers a fully landscaped yard with a deck and a double attached garage. Walking distance to school and easy access to shopping, major highways, and Edmonton International Airport. A must see!
* Sold date and price as reported on the RAE's MLS® System.
General Features
| Living Area | 1927.29 |
|---|---|
| Heating | Forced Air-1,Natural Gas |
| Roof | Asphalt Shingles |
| Appliances | Dishwasher-Built-In,Dryer,Garage Control,Garage Opener,Microwave Hood Fan,Refrigerator,Stove-Electric,Washer,Window Coverings |
| Zoning | Zone 55 |
| HOA Fee | 175 |
| Association Fee Includes | See Remarks |
| Architectural Style | 2 Storey |
| Construction Materials | Wood,Vinyl |
| Year Built | 2018 |
| Levels | 2 |
| Property Subtype | Detached Single Family |
| Ownership | Private |
| Parcel Number | 0037810769 |
| Community Features | Ceiling 9 ft.,Deck |
| Assoc Fee Paid Per | Annually |
| Property Type | Residential |
| Facing Direction | North |
| Garage Y/N | true |
| Full Baths | 2 |
| Status | Active |
| City | Edmonton |
| MLS Area | Desrochers Area |
| Living Area Units | Square Feet |
| Standard Status | Active |
| Virtual Tour | https://unbranded.youriguide.com/2835_duke_cres_sw_edmonton_ab/ |
| Lot Shape | Rectangular |
| Restrictions | None Known |
| Primary Property Type | Single Family |
| Separate Entrance | false |
| Legal Block | 12 |
| Title to Land | Fee Simple |
Interior Features
| Interior Amenities | ensuite bathroom |
|---|---|
| Basement | Full,Unfinished |
| Flooring | Carpet,Vinyl Plank |
| Fireplace Features | Wall Mount |
| Kitchen Level | Main |
| Heating Y/N | true |
| Fireplace Y/N | true |
| Half Baths | 1 |
| Total Bedrooms | 3 |
| Grade Level Entry Y/N | No |
| Living Room Level | Main |
| Room Type | LivingRoom,DiningRoom,Kitchen,FamilyRoom,MasterBedroom,Bedroom2,Bedroom3 |
| Dining Room Dimensions | 13.9x11.0 |
| Kitchen Dimensions | 13.3x15.1 |
| Living Room Dimensions | 12.2x15.1 |
| Bedroom 3 Dimensions | 12.4x11.2 |
| Bedroom 2 Dimensions | 10.2x10.2 |
| Family Room Level | Upper |
| Dining Room Level | Main |
| RoomFamilyRoomDimensions | 15.1x11.4 |
| RoomMasterBedroomDimensions | 12.1x15.5 |
Exterior Features
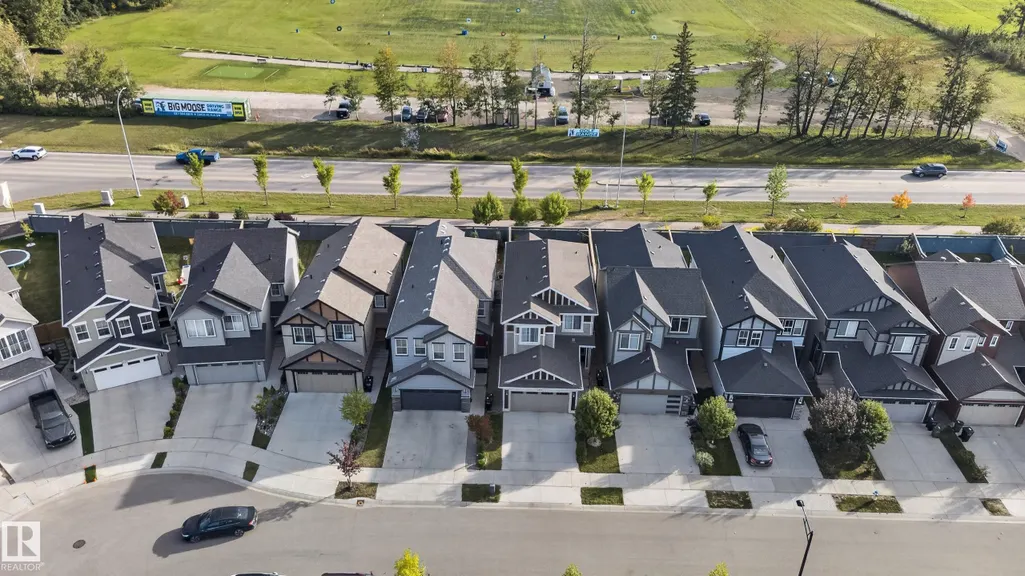
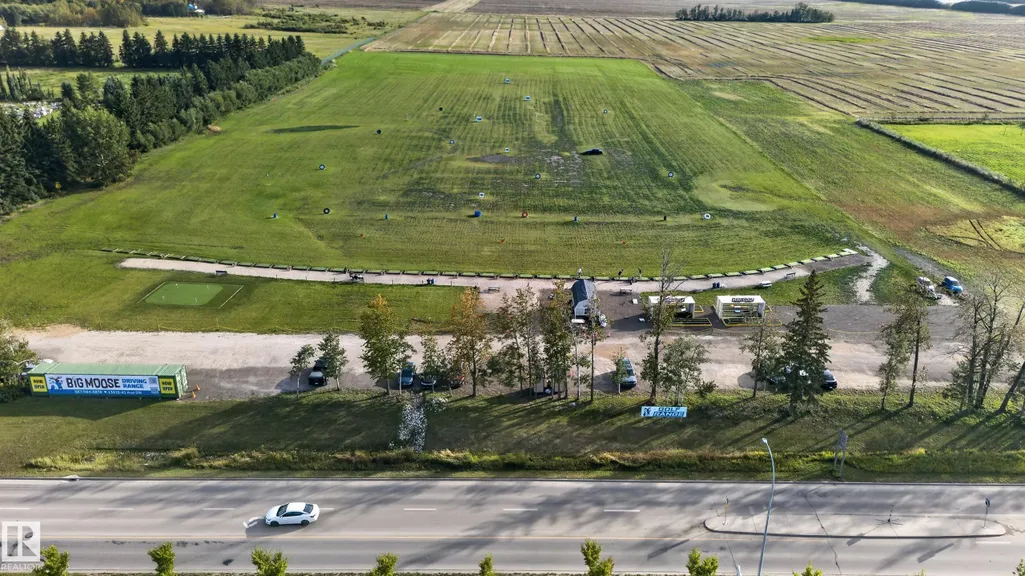
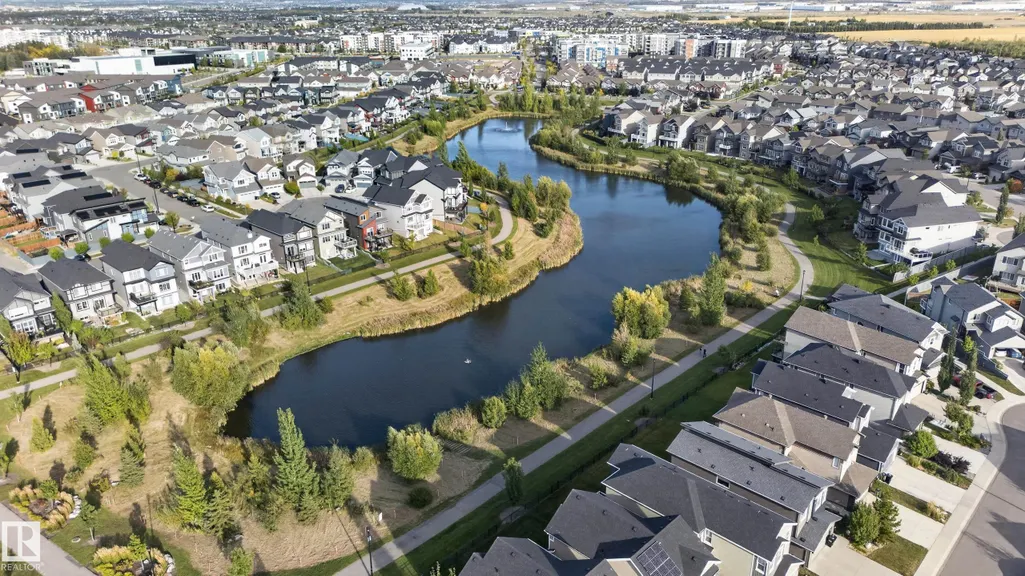
| Exterior Amenities | Airport Nearby,Backs Onto Park/Trees,Golf Nearby,Playground Nearby,Public Transportation,Schools,Shopping Nearby |
|---|---|
| Parking Features | Double Garage Attached |
| Lot Size Area | 312.08 |
| Foundation Details | Concrete Perimeter |
Amenities
- Views
- New Construction
- Adult 55+
- Lease To Own
- No Strata Fees
- Furnished
- Primary On Main
- Air Conditioning
- Seller Finance
- Green
- Fixer Upper
- Horse
- Golf
- Fireplace
- Deck
- Garage
- Basement
- Pool
Property vs Single Family Average in T6W 3Y3
Statistics provided by Inside Real Estate
Price
Year Built
In The Neighbourhood
Just Listed
Edmonton
$ 659,900
3243 Dixon Wy Sw
Edmonton, AB T6W5K9
- Type
- Single Family
 Listed by Alan H Gee of RE/MAX Excellence
Just Listed
Edmonton
$ 639,900
3024 Dixon Ld Sw
Edmonton, AB T6W5L1
- Type
- Single Family
Listed by Alan H Gee of RE/MAX Excellence
Just Listed
Edmonton
$ 500,000
2628 Donaghey Cr Sw
Edmonton, AB T6W4T2
- Type
- Single Family
Listed by Todd W Bradley of Royal Lepage Arteam Realty
Edmonton
$ 665,642
3416 126 St Sw
Edmonton, AB T6W5Z8
- Type
- Single Family
Listed by Christina A Reid of Century 21 Leading
Edmonton
$ 524,997
4368 Clayton Wy Sw
Edmonton, AB T6W5E9
- Type
- Single Family
Listed by Wally Karout of Royal Lepage Arteam Realty
Edmonton
$ 628,900
3038 Dixon Ld Sw
Edmonton, AB T6W5L2
- Type
- Single Family
Listed by Alan H Gee of RE/MAX Excellence
Edmonton
$ 495,000
1770 Dumont Cr Sw
Edmonton, AB T6W3V8
- Type
- Single Family
Listed by Moe Yassine of Jayman Realty (Edm.) Inc
Edmonton
$ 649,900
3249 Dixon Wy Sw
Edmonton, AB T6W5K9
- Type
- Single Family
Listed by Sarah R Warrener of RE/MAX Excellence
Edmonton
$ 713,511
12532 34 Av Sw
Edmonton, AB T6W5Z8
- Type
- Single Family
Listed by Christina A Reid of Century 21 Leading
Edmonton
$ 525,902
12531 34 Av Sw
Edmonton, AB T6W5Z8
- Type
- Single Family
Listed by Christina A Reid of Century 21 Leading
Edmonton
$ 699,900
3247 Dixon Wy Sw
Edmonton, AB T6W5K9
- Type
- Single Family
Listed by Moe Yassine of Jayman Realty (Edm.) Inc
Edmonton
$ 600,000
1450 Darby Green Sw
Edmonton, AB T6W4N5
- Type
- Single Family
Listed by Amber Saunders of Exp Realty